
Beach Homes Realty
Enter City, Zip or MLS

2876 hardee drive

SARASOTA, FL 34231
3 BEDS 2-Full 1-Half BATHS
0.21 AC LOT
Residential - Single Family
Image 1
Bedrooms 3
Total Baths 3
Full Baths 2
Acreage 0.22
Status Off Market
MLS # A4682244
County Sarasota
More Info
Category Residential - Single Family
Status Off Market
Acreage 0.22
MLS # A4682244
County Sarasota
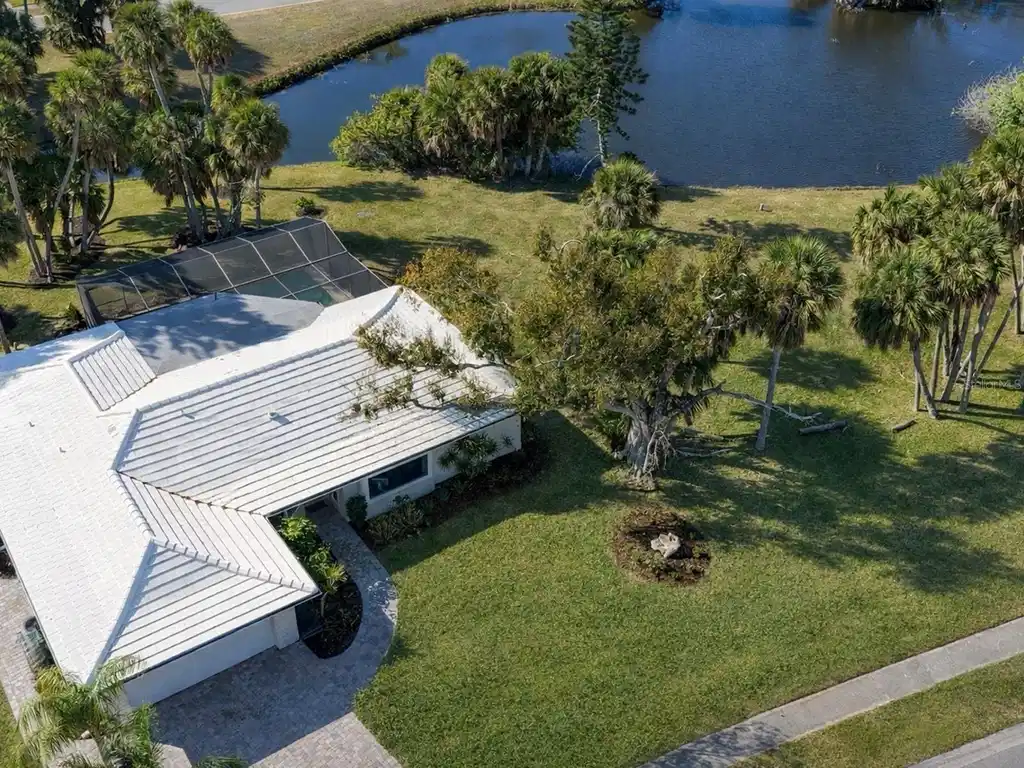
Under contract-accepting backup offers. This exceptional lakefront gem is a nearly 2,000-square-foot home ready to move in, perfect for anyone seeking a beautiful, inviting space to call their own. Surrounded by the serene embrace of nature, it offers stunning sunset views that paint the sky with vibrant colors as the day winds down. Imagine relaxing by the pool while the gentle sounds of nature create a peaceful backdrop, making it the perfect retreat. Enjoy coveted privacy, with a tranquil park next door that enhances the atmosphere. Having only one neighbor on one side, you can fully appreciate the quiet surroundings. This property has 3 bedrooms, 2.5 baths, and a home office, boasting gorgeous lake views from almost every room. It includes several thoughtful upgrades, such as diagonal tile floors, plantation shutters, quality cabinetry, built-ins, recessed lighting, and pocket doors. The architectural details are highlighted by a beamed, warm-wood board-and-batten ceiling in the eat-in kitchen. You'll love this modern space, with attractive white cabinetry, bright task lighting, a complementary tiled backsplash, and premium stainless-steel appliances. Granite countertops extend into a peninsula bar for seating and match the surface of the built-in buffet in the dining area, which seamlessly connects to the living room for an ideal great room layout. A sleek glass wall partition separates the home office, providing sound insulation while allowing natural light and views throughout the main living space. Experience harmonious indoor and outdoor living with triple sliding glass doors that pocket to create an incredible flow for entertaining. Another set of sliding glass doors adds scenic charm in the primary bedroom, which has an en suite bath updated with wood cabinetry, double sinks, built-ins, and a designer-inspired shower with a glass-and-tile surround. Don’t overlook the remarkable Ove toilet, equipped with cutting-edge smart features. A convenient half bath shows stylish details, while a renovated secondary bath has dual sinks. Two additional bedrooms have walk-in closets, and a fully functional laundry room completes the freshly painted interior. On the expansive screened lanai, a refreshing pool and a covered entertainment area await, surrounded by a custom, artistic faux flagstone cement deck that leads to a brick-paver sun patio. This thoughtful design element continues to enhance the home’s curb appeal, with the paver bricks forming pathways and a driveway that leads to the two-car garage, which has a built-in workbench with storage. Hurricane-impact-rated windows provide safety and peace of mind. Explore the perfect location with this home situated in the Gulf Gate Woods community, recognized for its deed restrictions and optional association. Just under a mile from Sarasota Bay, this residence offers a fantastic central Sarasota address, only a few minutes from the celebrated Siesta Key beach. The neighborhood is part of a highly sought-after school district, with Gulf Gate Elementary School less than 2 miles away, Riverview High School zoned, and a quick drive to Pine View School. You'll find a wide array of shopping options nearby, and it is conveniently close to the Gulf Gate Public Library. Enjoy easy access to local attractions, including remarkable white-sand beaches, premier golf courses, Potter Park, and the Selby Aquatic Center, as well as numerous recreational facilities such as the YMCA and Legacy Trails.
Location not available
Listing
Street
Satellite

Exterior Features

  • Construction Single Family Residence
  • Siding Block, Stucco
  • Roof Tile
  • Garage Yes
  • Garage Description Driveway, Garage Door Opener, Workshop in Garage, 2 Garage Spaces
  • Water Public
  • Sewer Public Sewer
  • Lot Description In County, Landscaped, Near Golf Course, Near Public Transit, Sidewalk, Paved

Interior Features

  • Appliances Dishwasher, Disposal, Dryer, Electric Water Heater, Microwave, Range, Refrigerator, Washer
  • Heating Central, Electric, Heat Pump
  • Cooling Central Air
  • Basement Slab
  • Year Built 1973

Neighborhood & Schools

  • Subdivision GULF GATE WOODS
  • Elementary School Gulf Gate Elementary
  • Middle School Brookside Middle
  • High School Riverview High

Financial Information

  • Parcel ID 0112010007
  • Zoning RSF3

Listing Information

Properties displayed may be listed or sold by various participants in the MLS.
