
Beach Homes Realty
Enter City, Zip or MLS

2540 s osprey avenue

SARASOTA, FL 34239
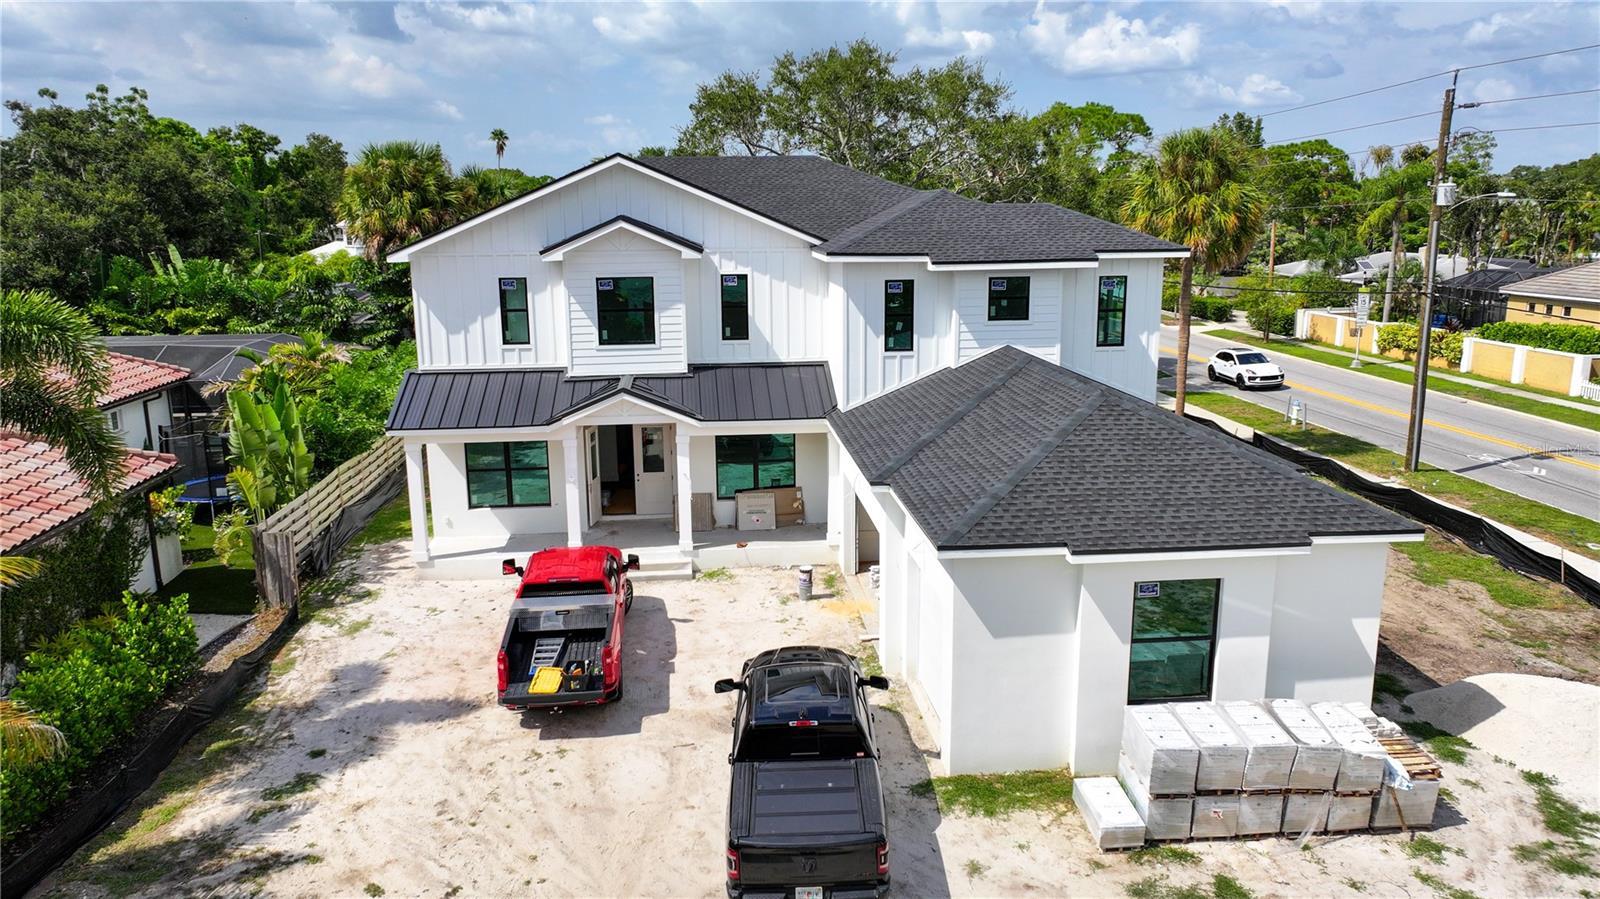
4 BEDS 4-Full 2-Half BATHS
0.27 AC LOT
Residential - Single Family
Image 1
Bedrooms 4
Total Baths 6
Full Baths 4
Acreage 0.27
Status Off Market
MLS # A4580800
County Sarasota
More Info
Category Residential - Single Family
Status Off Market
Acreage 0.27
MLS # A4580800
County Sarasota
Under Construction. Welcome to an exquisite 3,613 sqft New Construction home nestled near a highly coveted and sought after location in Sarasota. Built by M&J Pham Development, this residence offers unparalleled combination of complete sophistication and unbeatable location, designed for livable luxury. The warm and inviting palette is both trend-forward and timeless. Don’t miss a wonderful opportunity to make this standout of a home your own. As you enter, you will be greeted by soaring 2 story great room with stunning 24 ft high ceilings, featuring custom millwork and adorned with fixtures that cast a cozy glow throughout. The large 10 ft glass sliding doors offer an unobstructed view of the gorgeous heated pool and lanai area just beyond. Stepping into the outdoors you'll find a patio laid in shellstone interlocking pavers and exotic brazilian walnut wood in the ceilings. The custom summer kitchen by American Outdoor Cabinets and cabana bathroom provide the necessities for an idyllic setting for private and memorable outdoor gatherings. An exterior spiral staircase leads to another generous covered patio designed for savoring the breathtaking sunsets, sunrises, and refreshing breezes. The Kitchen located off the great room is crafted to make every moment- and meal- something to remember. The contemporary and elegant kitchen is complete with top-of-the-line white GE Cafe appliances accented in chic brushed gold, floor to ceiling cabinetry, a central island with stunning quartz waterfall edges. Dual swinging doors open to a butler pantry featuring an additional sink and dishwasher. A Professional Range, double wall ovens, temperature controlled wine fridge, two washing stations and the natural light flooding in from the butler's pantry is a culinary enthusiasts dream for hosting with elegance and comfort. The primary bedroom of this home is a true sanctuary, offering a bright and serene shelter. The master bathroom is carefully presented for total relaxation. Featuring a soaking tub, dual vanity sinks, and an oversized walk in shower. The large format Calcutta Gold tile tied-in with the high-end fixtures define distinctive elegance. The spectacular wardrobe organized by California Closets add to the premium master suite. Rich softness and the enchanting gold palette have transformed a classic silhouette into something entirely new. As you ascend the grand staircase to the 2nd level living quarters, 3 bedrooms await you. Each considerate sizes, with finished walk-in closets and dedicated en-suites. The 3rd suite features its own private lanai perfect for seeking solitude, for those moments when only the coziest place will suffice. The 2nd level is the perfect layout poised to create extra space for guests anytime. Additional features include an expansive 3 car garage, Hurricane impact doors and windows, along with a large laundry room and separate drop zone off the garage, and bonus room perfect as an office or playroom complete all the accommodations needed for present day conveniences. A two minute leisurely stroll to Southside Village or 10 minute bike ride to Downtown, the location has it all. This beautifully curated, captivating home has all the inviting features and supreme character that encompasses the wonder of a home uniquely yours.
Location not available
Listing
Street
Satellite

Exterior Features

  • Construction Single Family Residence
  • Siding Block, Cement Siding, Stucco, Wood Frame
  • Roof Metal
  • Garage Yes
  • Garage Description Curb Parking, Driveway, Garage Door Opener, Garage Faces Side, Golf Cart Parking
  • Water Public
  • Sewer Public Sewer
  • Lot Description Corner Lot, City Limits, Level, Near Golf Course, Near Marina, Near Public Transit, Paved

Interior Features

  • Appliances Bar Fridge, Built-In Oven, Dishwasher, Disposal, Electric Water Heater, Microwave, Range, Range Hood, Refrigerator, Wine Refrigerator
  • Heating Central, Electric, Exhaust Fan, Zoned
  • Cooling Central Air, Zoned
  • Basement Slab
  • Year Built 2023

Neighborhood & Schools

  • Subdivision BAY VIEW HEIGHTS ADD
  • Elementary School Southside Elementary
  • Middle School Brookside Middle
  • High School Sarasota High

Financial Information

  • Parcel ID 2038100060
  • Zoning RSF1

Listing Information

Properties displayed may be listed or sold by various participants in the MLS.
