
Beach Homes Realty
Enter City, Zip or MLS

2245 oak terrace street

SARASOTA, FL 34231
4 BEDS 3-Full 1-Half BATHS
0.15 AC LOT
Residential - Single Family
Image 1
Bedrooms 4
Total Baths 4
Full Baths 3
Acreage 0.16
Status Off Market
MLS # A4636330
County Sarasota
More Info
Category Residential - Single Family
Status Off Market
Acreage 0.16
MLS # A4636330
County Sarasota
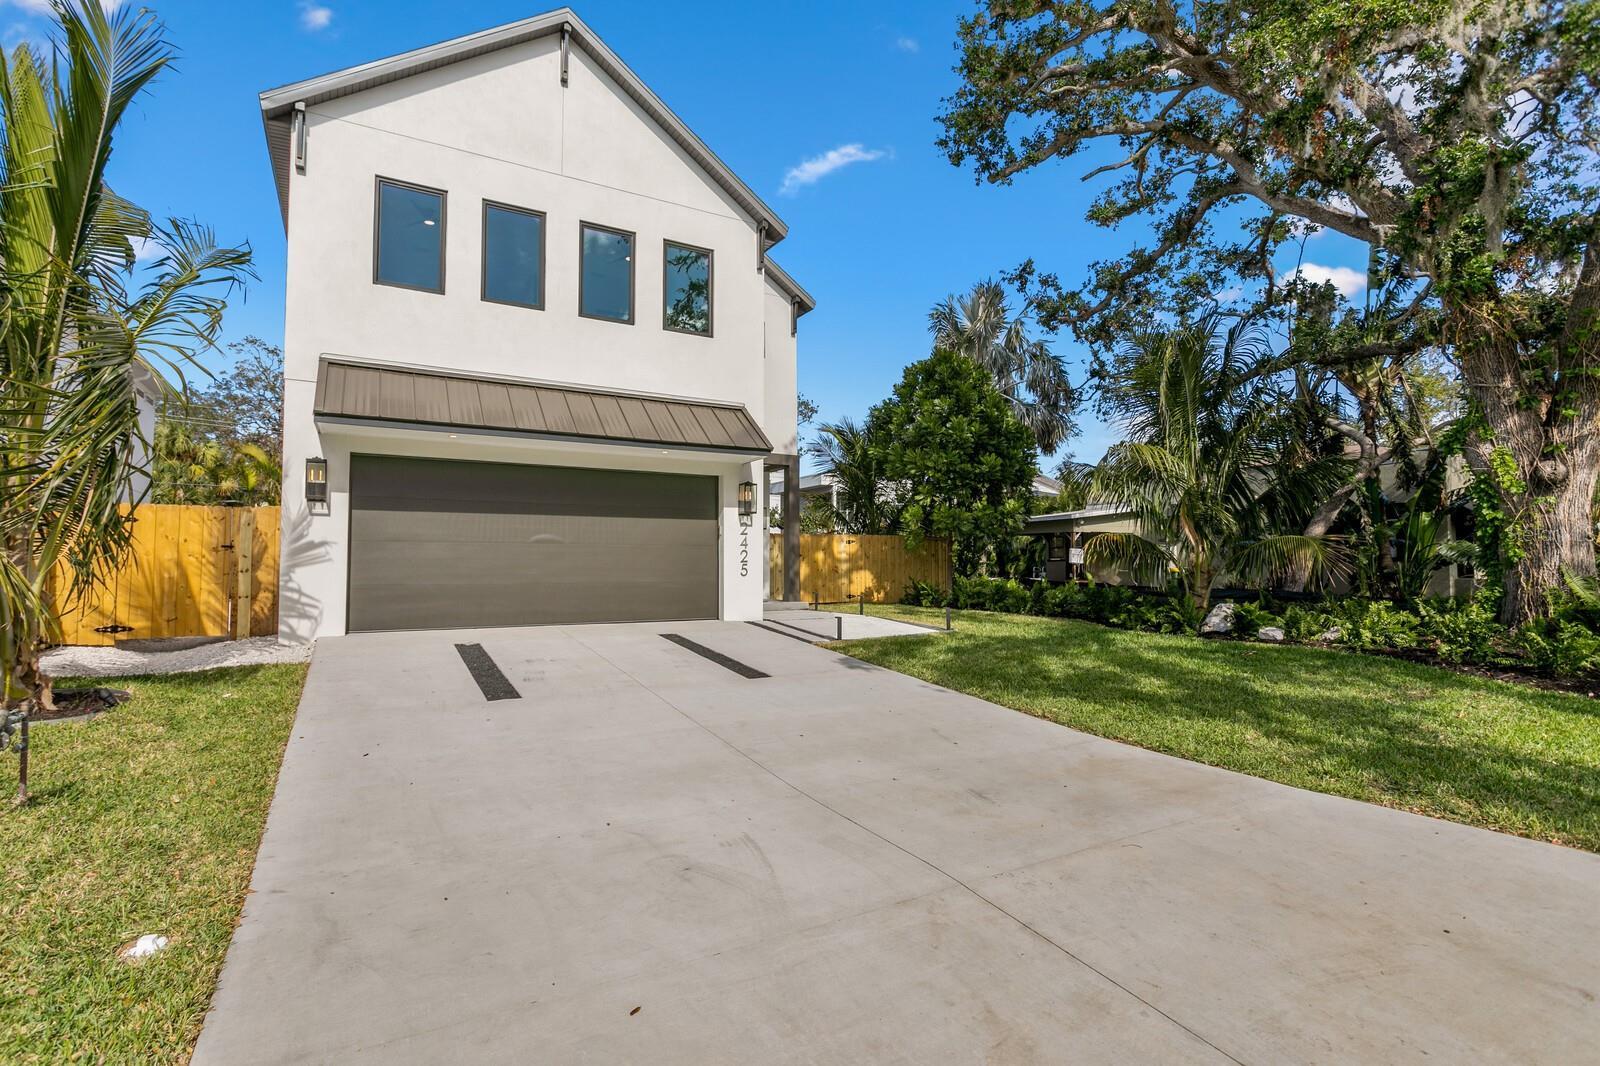
Under contract-accepting backup offers. Under Construction. Easy to show. Model Home Available to view at 2554 Arlington Street. Welcome to 2245 Oak Terrace, a modern masterpiece that seamlessly blends luxury, functionality, and resilience. Located in one of Sarasota’s most desirable neighborhoods, this home is a testament to thoughtful design and superior craftsmanship. Step inside to find a light-filled interior highlighted by soaring 10-foot ceilings and oversized, impact-rated 9-foot windows. These windows not only bathe the space in natural light but also offer all-season peace of mind with their energy-efficient and hurricane-resistant construction. The home’s interior features 48"x48" porcelain tile flooring on the first floor, providing a sleek, durable foundation, while wide-plank engineered hardwood on the second floor adds warmth and sophistication. At the heart of the home lies the chef-inspired kitchen, a true standout with custom cabinetry designed for beauty and practicality. The soft-close cabinets feature integrated pullouts, hidden trash and recycling compartments, and ceiling-height upper cabinets for additional storage. The rich wood grain of the lower cabinets contrasts elegantly with the quartz waterfall-edge island, creating a striking centerpiece. High-performance GE Monogram appliances include a double wall oven, induction cooktop, and built-in microwave, offering everything you need for effortless meal preparation. A built-in buffet with a wine fridge completes the space, making it ideal for entertaining. The open-concept living and dining areas flow seamlessly to the outdoor living space. Large sliding glass doors open to a covered lanai overlooking a sparkling pool and lush landscaping. This private oasis is perfect for hosting gatherings or enjoying Sarasota’s year-round sunshine in tranquility. The primary suite, located on the second floor, offers a luxurious retreat with two spacious walk-in closets and a spa-like bathroom featuring a freestanding soaking tub, an oversized walk-in shower, and elegant modern finishes. Three additional bedrooms provide flexibility for family or guests, while a versatile loft offers space for a home office, media room, or gym. Designed for maximum comfort and efficiency, the home features a dual-zone, dual-system air conditioning setup, ensuring personalized climate control for both floors. The oversized, insulated garage door enhances energy efficiency and accommodates larger vehicles or storage needs. Every detail has been thoughtfully considered, from the designer lighting and high-end fixtures to the hurricane-rated construction and impact-resistant materials. A spacious laundry room with custom cabinetry and energy-efficient systems further elevates the home’s convenience and functionality. Perfectly located just minutes from Sarasota’s vibrant downtown, world-renowned beaches, and top-rated schools, 2245 Oak Terrace offers the ultimate in modern living. Whether you’re exploring cultural attractions, enjoying fine dining, or relaxing on the coast, this home provides the perfect base for your lifestyle. From its exquisite finishes to its innovative design, 2245 Oak Terrace is more than a home—it’s an experience. Schedule your private showing today and discover the finest in Sarasota living. Pictures are of prior Model Home.
Location not available
Listing
Street
Satellite

Exterior Features

  • Construction Single Family Residence
  • Siding Stucco
  • Roof Metal, Shingle
  • Garage Yes
  • Garage Description 2 Garage Spaces
  • Water None
  • Sewer Public Sewer
  • Lot Description Cul-De-Sac, City Limits, Landscaped, Paved

Interior Features

  • Appliances Built-In Oven, Convection Oven, Cooktop, Dishwasher, Disposal, Dryer, Electric Water Heater, Exhaust Fan, Freezer, Ice Maker, Microwave, Range Hood, Refrigerator, Washer, Wine Refrigerator
  • Heating Electric, Heat Pump, Zoned
  • Cooling Central Air, Zoned
  • Basement Stem Wall
  • Year Built 2025

Neighborhood & Schools

  • Subdivision TURNERS J C SUB
  • Elementary School Phillippi Shores Elementary

Financial Information

  • Parcel ID 0075030057
  • Zoning RSF3

Listing Information

Properties displayed may be listed or sold by various participants in the MLS.
