
Beach Homes Realty
Enter City, Zip or MLS

2217 muesel street

SARASOTA, FL 34237
4 BEDS 3-Full 1-Half BATHS
0.05 AC LOT
Residential - Single Family
Image 1
Bedrooms 4
Total Baths 4
Full Baths 3
Acreage 0.06
Status Off Market
MLS # A4655892
County Sarasota
More Info
Category Residential - Single Family
Status Off Market
Acreage 0.06
MLS # A4655892
County Sarasota
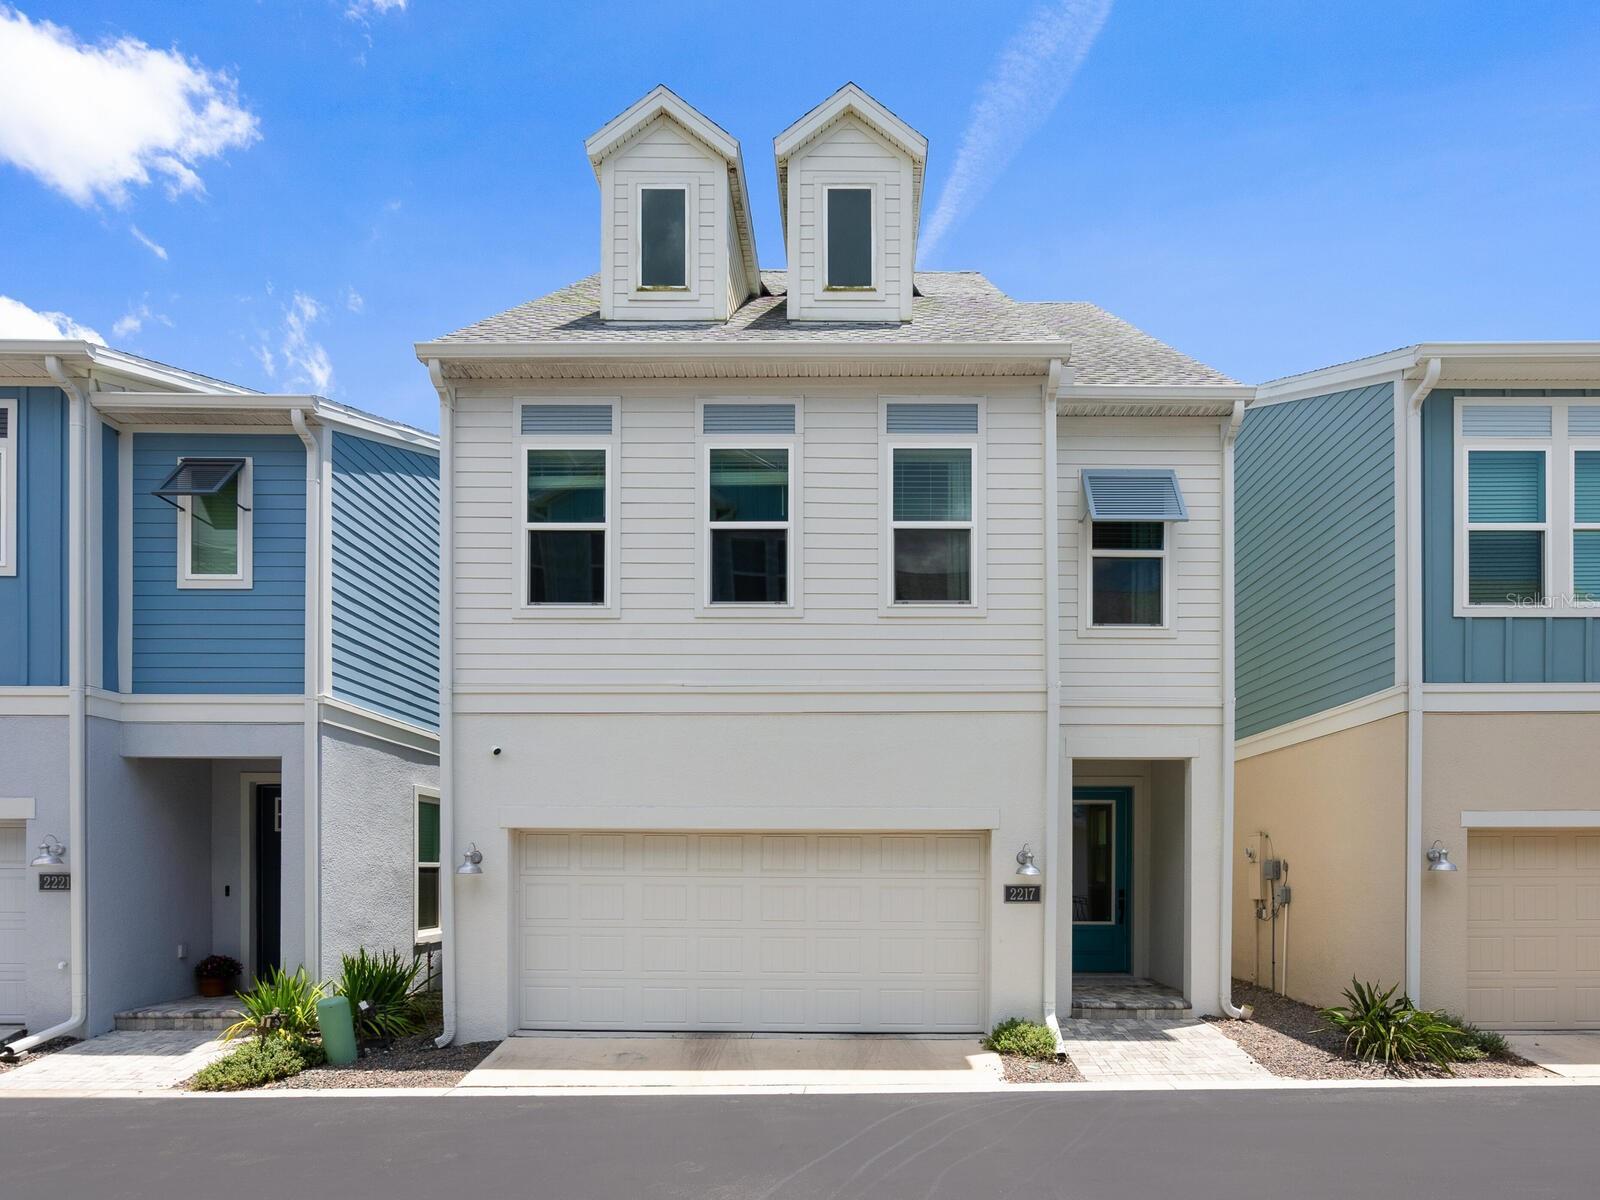
Under contract-accepting backup offers. Welcome to this beautifully designed David Weekley home, in the desirable Payne Park Village in the heart of Sarasota. Built in 2020, this exceptional single-family residence features the unique and thoughtfully designed Littlebury floor plan, offering four bedrooms, 3.5 baths and approximately 2,711 square feet of sophisticated living space across three expansive levels. The first floor serves as the central gathering place of the home, boasting an open-concept layout that seamlessly connects the family room, gourmet kitchen and outdoor living space. At the center of the home, the gourmet kitchen impresses with white solid wood cabinetry, gleaming quartz countertops, and a suite of stainless-steel appliances, including a built-in oven, microwave, refrigerator and an electric cooktop. A large undermount apron-front farmhouse sink adds both charm and functionality, while the expansive island with seating provides a stylish hub for casual meals and conversation. Perfect for entertaining, this space flows effortlessly onto a newly enhanced outdoor living area featuring an oversized patio, lush tropical plantings, maintenance-free artificial turf and a privacy fence, ideal for relaxing or hosting gatherings year-round. Conveniently just off the kitchen, the attached two-car garage adds everyday practicality to this beautifully curated space and provides space for extra storage with two overhead storage racks. Many enhancements have been made with safety in mind, including hurricane-rated doors and impact windows, full home water system with a reverse osmosis system for drinking water and ultraviolet lights in the air conditioning space to avoid mold growth. Upstairs on the second floor, you'll find a serene and spacious primary suite flooded with natural light, soaring ceilings, a generous walk-in closet with custom built-ins, and a luxurious en-suite bath. The spa-like bath includes a double sink vanity, an oversized soaking tub and a sleek walk-in glass shower. Two additional guest bedrooms, a full bath, and a well-appointed laundry room complete this level. The third floor offers a private and flexible retreat, ideal for guests, a home office or media room. Here you'll find a 255-square-foot bonus room, the fourth bedroom with a walk-in closet, and another full bathroom with spacious, full double sink vanity, providing privacy and comfort. The neighborhood offers a large pool and dog park and is conveniently just steps from Payne Park, the Legacy Trail and moments from downtown Sarasota’s shopping, dining, cultural venues and Gulf Coast beaches, this home blends modern luxury with unbeatable convenience. Payne Park, formally a baseball spring training park, is now a 30-acre public park featuring a skateboard park, frisbee golf, tennis facilities, small waterpark and playground, an on-site café, and miles of recreational and biking paths around the park and lakes. Don't miss your opportunity to live in one of Sarasota’s most vibrant communities!
Location not available
Listing
Street
Satellite

Exterior Features

  • Construction Single Family Residence
  • Siding Block, Cement Siding, Stucco, Frame
  • Roof Shingle
  • Garage Yes
  • Garage Description 2 Garage Spaces
  • Water Public
  • Sewer Public Sewer
  • Lot Description Landscaped, Near Public Transit, Paved

Interior Features

  • Appliances Built-In Oven, Cooktop, Dishwasher, Disposal, Electric Water Heater, Kitchen Reverse Osmosis System, Microwave, Range Hood, Refrigerator, Water Filtration System
  • Heating Central, Zoned
  • Cooling Central Air, Zoned
  • Basement Slab
  • Year Built 2020

Neighborhood & Schools

  • Subdivision PAYNE PARK VILLAGE PH 1
  • Elementary School Alta Vista Elementary
  • Middle School Booker Middle
  • High School Sarasota High

Financial Information

  • Parcel ID 2029140128
  • Zoning DTE

Listing Information

Properties displayed may be listed or sold by various participants in the MLS.
