
Beach Homes Realty
Enter City, Zip or MLS

2170 fruitville road

SARASOTA, FL 34237
3 BEDS 3-Full 1-Half BATHS
0.05 AC LOT
Residential - Townhouse
Image 1
Bedrooms 3
Total Baths 4
Full Baths 3
Acreage 0.06
Status Off Market
MLS # A4620441
County Sarasota
More Info
Category Residential - Townhouse
Status Off Market
Acreage 0.06
MLS # A4620441
County Sarasota
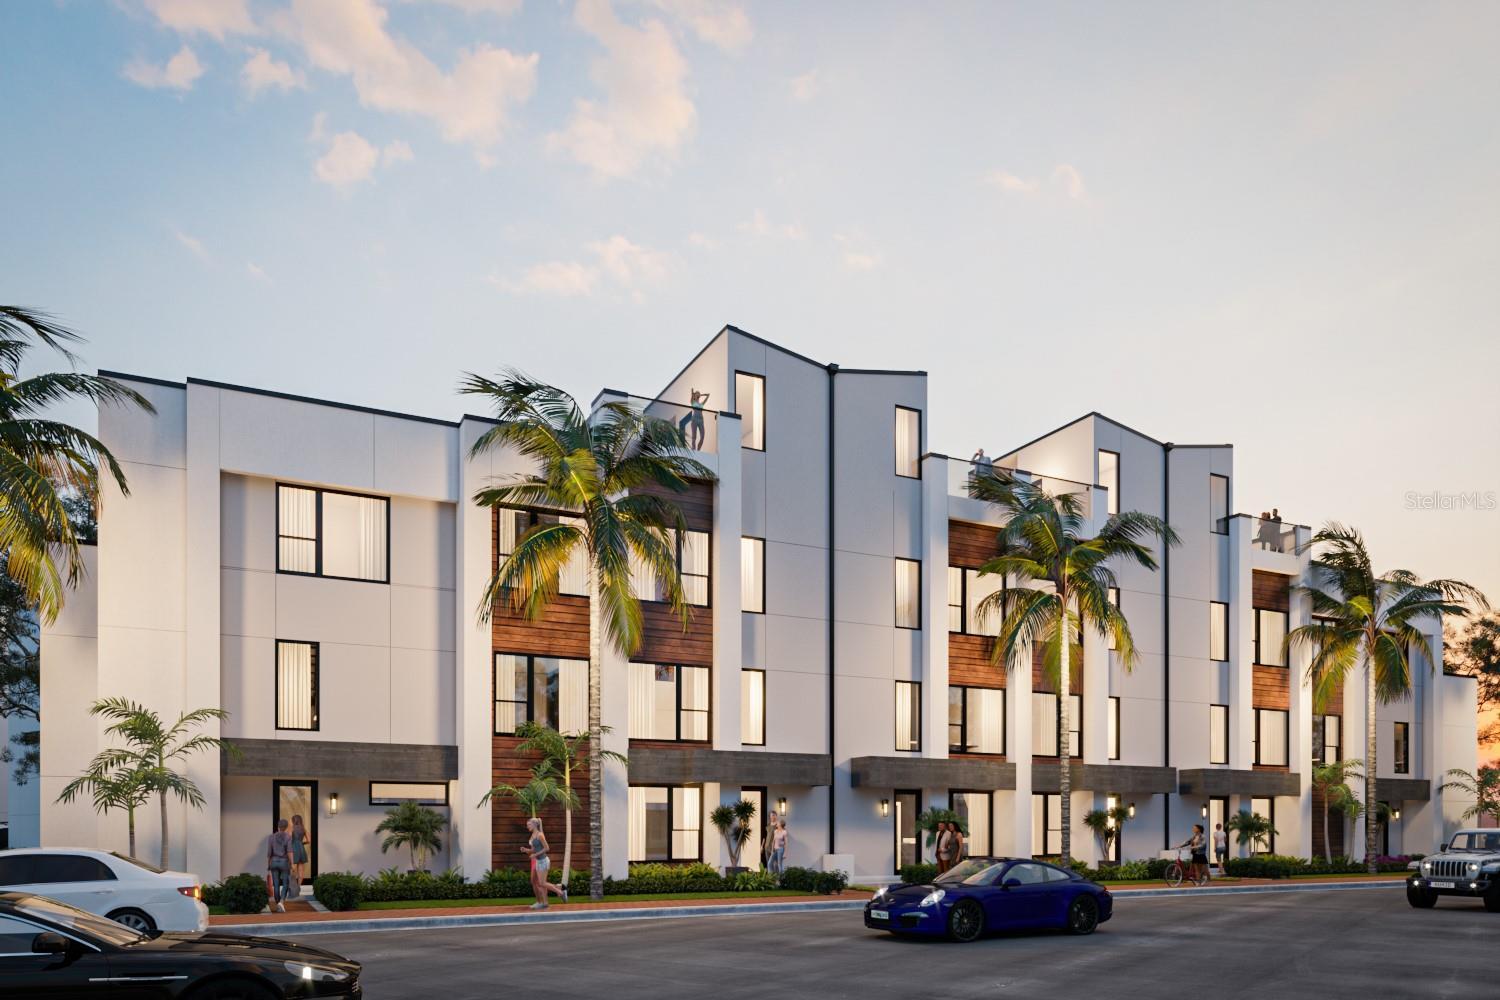
**LOOK NO FURTHER – Your Dream Townhome Awaits!** ***NEW CONSTRUCTION SPECIAL!!!**** Just completed!*** Contact your real estate advisor for further details ! Introducing our brand-new, exquisitely furnished model in the sought-after PARK DISTRICT, nestled at the corner of Fruitville Road and Audubon Place within the prestigious Premier on Main project. Located in Sarasota’s vibrant Uptown district, this is your chance to own a contemporary gem in a prime location, just minutes from the city’s renowned arts and cultural scene, gourmet dining, the farmers market, John Ringling Bridge, and the expansive 53-acre public park on Sarasota Bayfront. **Property Overview:** - **New Construction:** Experience the luxury of new construction in a boutique well treed neighborhood of only 37 townhomes. This end unit boasts a generous 2,911 square feet of under-roof space, with 2,332 square feet of air-conditioned living space. - **Spacious Layout:** The ground level features a two-car garage with epoxy floor, built-in cabinetry, an elevator, and a full bedroom with an under stair walk-in closet AND another storage closet AND a full bath. - **Elegant Living:** Ascend to the main level where you'll find a spacious living room with expansive sliding doors leading to a bright balcony overlooking a serene wooded courtyard garden. This level is perfect for entertaining, with a huge chef’s kitchen with pantry wall, high ceilings, contemporary designer finishes, Italian stainless steel appliances, an enormous island with waterfall quartz countertops with room for 5 bar stools, and an inviting electric fireplace. - **Versatile Space:** The main floor also includes a bonus area ideal for a home office or a cozy reading nook plus laundry closet with NEW black Samsung washer and dryer plus luxurious half bath AND another outfitted closet. - **Luxurious Retreat:** The third floor features a lavish primary suite with a large walk-in closet and a luxurious bath with stunning black and white tile with gold accents as well as special lighting, a soaking tub, and a separate shower. A second bedroom and full bath are also on this floor, along with a welcoming patio with possible optional outdoor kitchen, granite countertops, and ample space for a hot tub or cold tub. - **High-End Finishes and Detailing:** Enjoy specially selected hard surface flooring, energy-efficient hurricane-rated impact windows, recessed LED lighting, custom European cabinetry, and FULLY OUTFITTED closets, dreamy white and gold quartz countertops, and a high-efficiency HVAC system. - **Furnished and Ready:** Offered at $1,200,000, this stunning townhome comes fully furnished, including all welll thought out detailing, window treatments, televisions, and stylish accessories. - **Prime Location:** Just a block from the Legacy Bike Trail and Payne Park, this property combines luxury living with unbeatable convenience. Don’t miss this opportunity to own a piece of Sarasota’s finest real estate. Contact us today for your personalized tour of this exceptional townhome! ***PLEASE VISIT US on 1-3 pm weekends or by appointment.***
Location not available
Listing
Street
Satellite

Exterior Features

  • Construction Townhouse
  • Siding Block, Stucco
  • Roof Membrane
  • Garage Yes
  • Garage Description Alley Access, Garage Door Opener, Garage Faces Rear, Ground Level, Basement, 2 Garage Spaces
  • Water Public
  • Sewer Public Sewer
  • Lot Description City Limits, Level, Near Public Transit, Sidewalk, Paved

Interior Features

  • Appliances Dishwasher, Disposal, Dryer, Electric Water Heater, Freezer, Microwave, Range, Range Hood, Refrigerator, Washer
  • Heating Central, Electric
  • Cooling Central Air
  • Basement Slab
  • Fireplaces 1
  • Fireplaces Description Electric, Living Room
  • Year Built 2023

Neighborhood & Schools

  • Subdivision PREMIER ON MAIN
  • Elementary School Alta Vista Elementary
  • Middle School Booker Middle
  • High School Booker High

Financial Information

  • Parcel ID 2029040166
  • Zoning DTC

Listing Information

Properties displayed may be listed or sold by various participants in the MLS.
