
Beach Homes Realty
Enter City, Zip or MLS

1959 hibiscus street

SARASOTA, FL 34239
3 BEDS 2-Full 1-Half BATHS
0.23 AC LOT
Residential - Single Family
Image 1
Bedrooms 3
Total Baths 3
Full Baths 2
Acreage 0.24
Status Off Market
MLS # A4667271
County Sarasota
More Info
Category Residential - Single Family
Status Off Market
Acreage 0.24
MLS # A4667271
County Sarasota
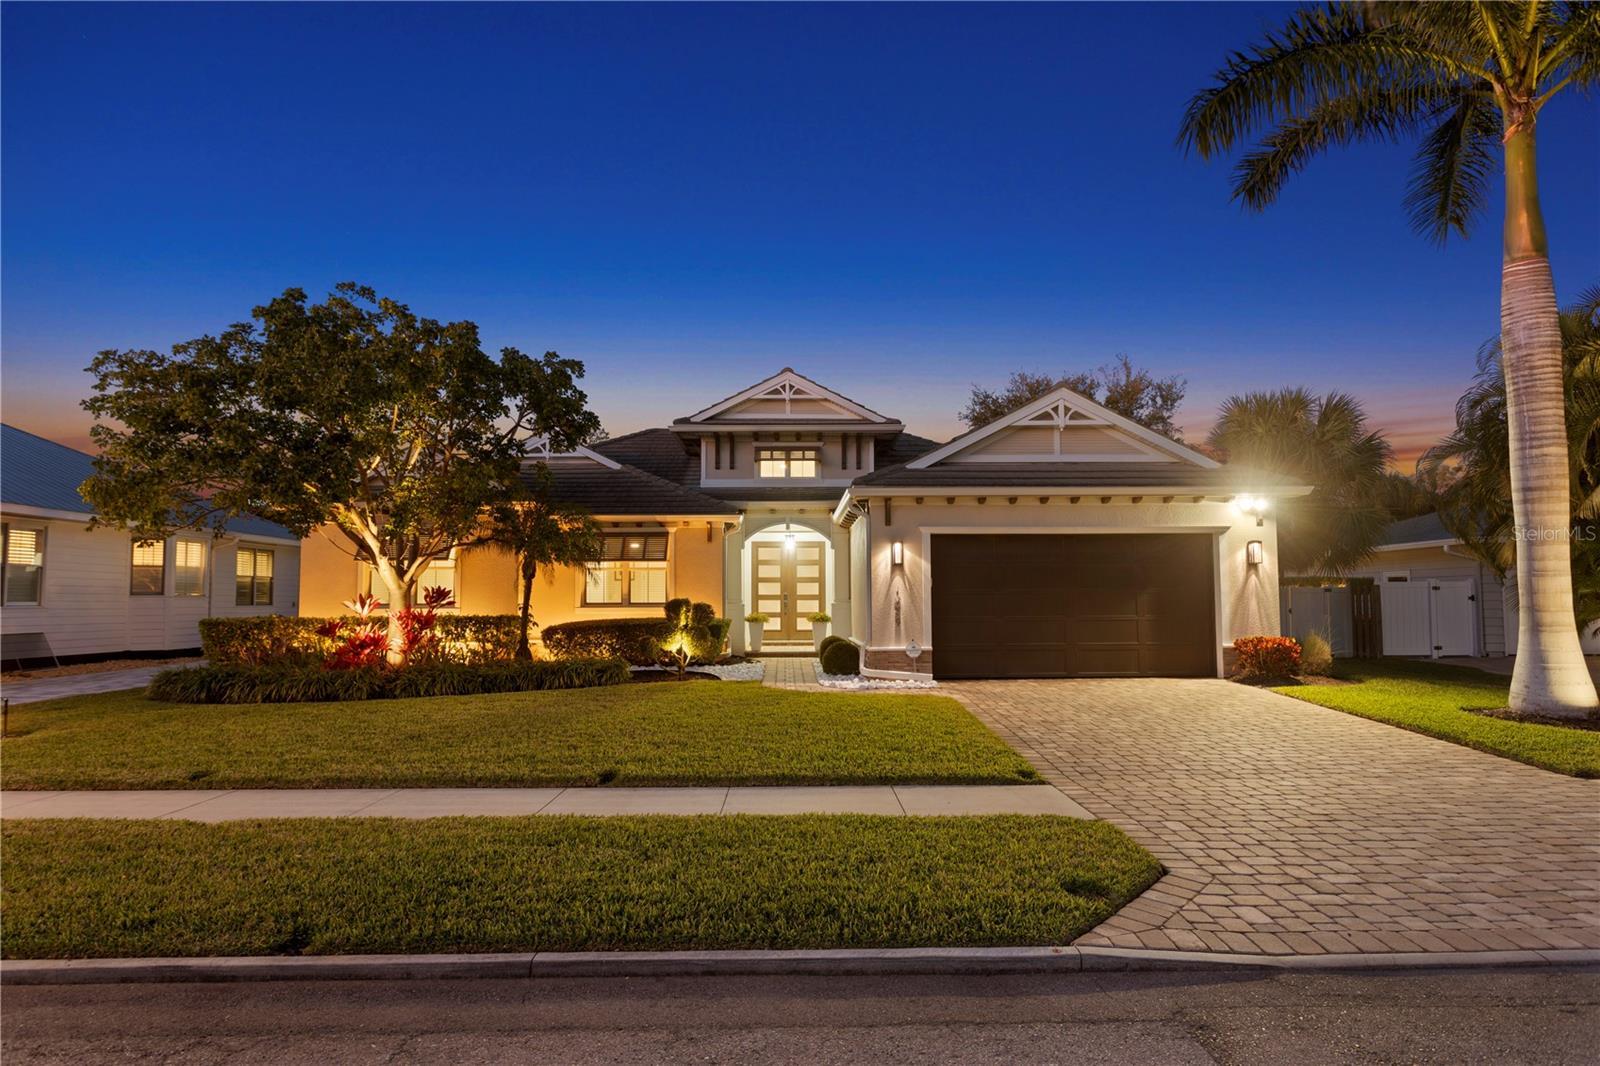
PRICE IMPROVEMENT! An exceptional one-story Allegra home in Sarasota’s coveted West of Trail Flower Streets, perfectly positioned within the Southside School district and just steps from the charming Southside Village restaurants, shops, and Morton’s Gourmet Market. This impeccably designed 3-bedroom + office + bonus room, 2.5-bathroom home epitomizes modern coastal living and showcases the esteemed Kristi Ann single story floor plan, offering a seamless blend of sophisticated design and everyday functionality, making it an ideal primary or seasonal residence. Double doors open to the soaring 18-foot ceiling and wall of expansive 10-foot pocketing sliders which draw you towards the resort-like outdoor retreat, perfect for relaxing or entertaining. The living room features a dramatic floating tray ceiling with Halo-LED lighting and a focal wall complete with a remote-controlled electric fireplace. The chef's kitchen is functional and stylish, equipped with stainless steel appliances, a 5-burner gas range, Quartz island and countertops, and a generous walk-in pantry. The dining area, both intimate and elegant, includes a built-in Quartz-topped buffet, creating a serene space for family meals or hosting guests. The primary suite offers a tranquil escape, with vaulted ceiling accented by charming wood beams. The spacious custom walk-in closet ensures ample storage, while the spa-like en-suite bathroom, featuring glass-enclosed shower and designer tile, is the perfect respite after a long day. Two additional large guest bedrooms, along with a well-appointed guest bathroom and powder room, offer comfort and privacy for family or visitors. This award-winning floorplan also boasts a dedicated office, versatile bonus room, laundry room, and a 2-car AC'd garage with added storage. Step outside and discover an expansive lanai with a resort-style heated pool, spa, and impressive summer kitchen, all surrounded by lush landscaping and illuminated by custom lighting. The disappearing corner sliders seamlessly blend indoor and outdoor spaces, offering the quintessential Sarasota lifestyle. This home is packed with custom features, including designer lighting and built-ins, PGT impact windows, solid-core interior doors, and spray foam insulation for optimal energy efficiency. Recent upgrades include remote-controlled Kevlar shades for additional hurricane protection/storage for outside furnishings/sunshade, new AC unit with UV lights, 2023 mini split AC unit in the garage, and a whole-home in-duct air purifier. Ideally positioned near Southside School, Southside Village, Sarasota Memorial Hospital, Downtown Sarasota, and Siesta Key Beach, it delivers the ultimate blend of location, luxury, and lifestyle. Built to the latest hurricane codes and outside the flood zone, the home provides peace of mind along with timeless design. Every detail has been thoughtfully curated, creating an exceptional opportunity for discerning buyers to experience the best of Sarasota living in a true single-story gem.
Location not available
Listing
Street
Satellite

Exterior Features

  • Construction Single Family Residence
  • Siding Block, Stucco
  • Roof Tile
  • Garage Yes
  • Garage Description Garage Door Opener, 2 Garage Spaces
  • Water Public
  • Sewer Public Sewer
  • Lot Description City Limits, Level, Sidewalk, Paved

Interior Features

  • Appliances Built-In Oven, Convection Oven, Cooktop, Dishwasher, Disposal, Electric Water Heater, Exhaust Fan, Microwave, Refrigerator, Tankless Water Heater
  • Heating Central, Electric
  • Cooling Central Air
  • Basement Slab
  • Fireplaces 1
  • Fireplaces Description Electric, Family Room
  • Year Built 2019

Neighborhood & Schools

  • Subdivision DESOTA PARK
  • Elementary School Southside Elementary
  • Middle School Brookside Middle
  • High School Sarasota High

Financial Information

  • Parcel ID 2038080037
  • Zoning RSF3

Listing Information

Properties displayed may be listed or sold by various participants in the MLS.
