
Beach Homes Realty
Enter City, Zip or MLS

1774 cherokee drive

SARASOTA, FL 34239
4 BEDS 3-Full 2-Half BATHS
0.46 AC LOT
Residential - Single Family
Image 1
Bedrooms 4
Total Baths 5
Full Baths 3
Acreage 0.46
Status Off Market
MLS # A4669184
County Sarasota
More Info
Category Residential - Single Family
Status Off Market
Acreage 0.46
MLS # A4669184
County Sarasota
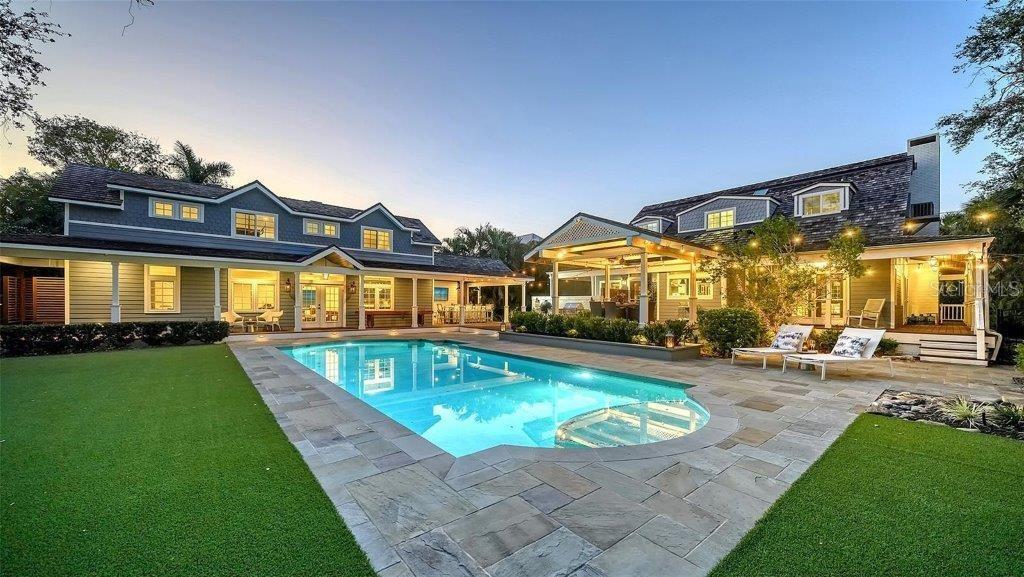
Under contract-accepting backup offers. Welcome to this rarely available Cape Cod–style residence, comprised of a masterfully renovated main house and separate luxe guest house poised on an expansive 20,000 sq. ft. lot in Sarasota’s prestigious Cherokee Park. Elevated 23 feet above sea level and nestled on a wide, tree-lined street in the coveted West of Trail district—within the top-rated Southside school zone—this 4-bedroom, 3 full/2 half bath +office private compound blends timeless architecture with designer-curated sophistication. A stately front porch framed by lush landscaping and classic brick walkway introduces the home with understated grandeur. Handcrafted, glass-inlaid iron double doors open to a refined foyer where natural light, elegant millwork, and soaring 10-foot ceilings set the tone for the bespoke interiors beyond. Inside, original hardwood floors, designer lighting by Arteriors, Eichholtz, and Kelly Wearstler, and high-end finishes selected by Chelsea Dunbar of Blu Interiors create a sense of warmth and refinement throughout. The quartz-clad chef’s kitchen is as functional as it is beautiful, featuring a Wolf natural gas range, KitchenAid French-door refrigerator, ample pantry space, and custom cabinetry—perfectly suited for both intimate dining and entertaining. Anchored by a wood-burning fireplace, the main living and dining spaces flow seamlessly outdoors to an inviting Pennsylvania bluestone patio, low-maintenance Astroturf lawn, and wrap-around Brazilian teak deck—an idyllic setting for year-round enjoyment. The serene first floor primary suite is a private retreat showcasing three custom-designed walk-in closets and a spa-inspired bath with marble finishes, dual vanities, heated towel bar, and a zero-entry shower with body sprays. Ascend the custom staircase to find 2 tailored guest retreats with spa-like bath, each offering serene views and thoughtfully appointed details for ultimate comfort and privacy. Throughout the home, custom wallcoverings by Phillip Jeffries, Scalamandré, and Élitis add layers of texture and artistry, while upgraded systems—including a surround sound system, six climate zones, and multiple laundry areas—enhance everyday comfort. Resort-style living continues outdoors with a 9-foot-deep pool framed by classic Bevolo gas lanterns and an extraordinary luxury guest house built in 2016. This refined space includes an entertaining area with custom built-ins, full bar, refrigerator drawers, Scotsman icemaker, private guest suite, 1.5 baths, gym, and an outdoor teak shower. The fully equipped outdoor kitchen features a natural gas Lynx grill, XL Green Egg, quartzite prep counters, and a covered gazebo ideal for al fresco dining. All impact doors and windows, cedar shake roof, and Hardie Board siding add to the beauty and durability of the home. Completing this exceptional estate is an oversized 2.5-car detached garage and secure, fully fenced grounds with electric fence. Enjoy tree-lined streets with sidewalks and a true sense of community, all just a short stroll or golf cart ride to Southside Village where residents enjoy boutique shops, Morton’s Gourmet Market, cafés, and top-rated restaurants, and minutes from downtown Sarasota and Siesta Key Beach. This is refined Gulf Coast living—where timeless architecture meets effortless luxury in one of Sarasota’s most treasured neighborhoods.
Location not available
Listing
Street
Satellite

Exterior Features

  • Construction Single Family Residence
  • Siding Cement Siding, HardiPlank Type
  • Exterior Gazebo, Guest House, Outdoor Kitchen
  • Roof Shake
  • Garage Yes
  • Garage Description Electric Vehicle Charging Station(s), Garage Door Opener, Guest, Oversized, 2 Garage Spaces
  • Water Public
  • Sewer Public Sewer
  • Lot Description Corner Lot, Historic District, City Limits, Oversized Lot

Interior Features

  • Appliances Bar Fridge, Built-In Oven, Convection Oven, Cooktop, Dishwasher, Disposal, Dryer, Gas Water Heater, Ice Maker, Range Hood, Refrigerator, Tankless Water Heater, Washer
  • Heating Electric
  • Cooling Central Air, Mini-Split Unit(s), Zoned
  • Basement Crawlspace
  • Fireplaces 1
  • Fireplaces Description Living Room, Wood Burning
  • Year Built 1982

Neighborhood & Schools

  • Subdivision CHEROKEE PARK 2
  • Elementary School Southside Elementary
  • Middle School Brookside Middle
  • High School Sarasota High

Financial Information

  • Parcel ID 2039010112
  • Zoning RSF1

Listing Information

Properties displayed may be listed or sold by various participants in the MLS.
