
Beach Homes Realty
Enter City, Zip or MLS

1727 bahia vista

SARASOTA, FL 34239
5 BEDS 4-Full 1-Half BATHS
0.34 AC LOT
Residential - Single Family
Image 1
Bedrooms 5
Total Baths 5
Full Baths 4
Acreage 0.34
Status Off Market
MLS # A4546473
County Sarasota
More Info
Category Residential - Single Family
Status Off Market
Acreage 0.34
MLS # A4546473
County Sarasota
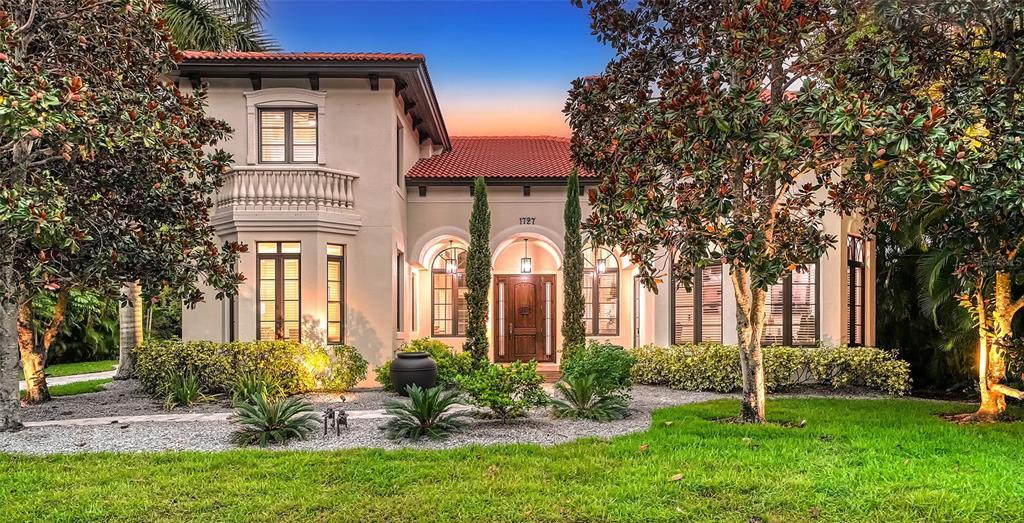
ACT NOW AS THIS WON'T BE AVAILABLE FOR LONG. This Highly coveted “West of Trail” custom home with two story guest-house, designed by A Phipps Design LLC and built by Colton Construction, is ready for immediate occupancy! Opportunity knocks with this tastefully updated home with hurricane rated doors and windows, 4 AC's, (2020 & 2021) as well as a home GENERATOR! Home may be rented with a 7 night minimum, 52 times a year! Insurance Premium quote under $10k and Proforma available for review! Main residence is 3,733 square feet and Two Story Guest House is 1,096 square feet! The main residence is two stories with exceptional curb appeal, exuding old world charm with modern day open floorplan and exquisite updates. Upon entry, you will be wowed with the 19'x19' grand room with 19’4” ceiling with beams! Note the gorgeous new engineered wood flooring throughout, stacked stone feature wall with electric fireplace, floating shelves and three sets of French doors overlooking the incredible outdoor oasis! Transom windows above the French doors offer an abundance of natural light and connect the pool & spa with the two-story guest-house! The kitchen with breakfast bar has new lighting, sparkling quartz countertops, new appliances and closet pantry. Entertainers will appreciate the multiple dining options which include the formal dining room with stunning new chandelier, the casual dinette located in the rear of the kitchen with French door to the loggia for dessert al fresco before enjoying an evening swim. The summer kitchen is outfitted with a new gas grill, beverage refrigerator, granite counters and connects to the two-story garage with second floor bonus room measuring 22'x23', which could be a great work-out space, artist workshop, yoga studio, playroom, additional workspace or air-conditioned storage area! Let your imagination decide! The main residence has a split floorplan, with primary suite with two walk-in custom closets, updated bathroom with dual sinks, quartz, marble and free standing tub. The study is tucked away in the front of the home and has a separate entrance for clients and colleagues! Bedrooms #2 & #3 are located upstairs and share a jack and jill bathroom with roman shower. Bedroom #3 has a French door to the sun deck that connects to airconditioned bonus room above the garage! The two-story guest-house is free standing and a perfect option for family & friends! Upon entry, feel the charm and warmth of the two-story sitting area with gas fireplace and kitchen area with full refrigerator and copper farm sink. Just add a microwave and coffee maker and you are good to go. Each floor has it’s own bedroom and full bathroom. Second floor sitting area leads to a romantic Juliet balcony an ideal spot to curl up with a good book and enjoy the outdoors! The exceptionally long driveway with pavers & parking pad are a must. The two-car garage complete this multi-generational dream residence! This generous property has is it all with mature landscaping, excellent schools, fabulous shopping and close proximity to nationally ranked beaches and yacht clubs. Location to Southside Village and downtown Sarasota are icing on the cake to this endearing one-of-a-kind residence. All information provided is deemed reliable but should be verified by Buyer or Buyer's Agent. Please provide pre-approval letter or proof of funds with offer.
Location not available
Listing
Street
Satellite

Exterior Features

  • Construction Single Family Residence
  • Siding Block
  • Exterior Guest House, Outdoor Kitchen
  • Roof Tile
  • Garage No
  • Water Public
  • Sewer Public Sewer

Interior Features

  • Appliances Cooktop, Dishwasher, Disposal, Dryer, Exhaust Fan, Microwave, Refrigerator, Washer, Wine Refrigerator
  • Heating Central
  • Cooling Central Air
  • Basement Slab
  • Fireplaces 1
  • Fireplaces Description Electric, Gas, Family Room, Other, Non Wood Burning
  • Year Built 2007

Neighborhood & Schools

  • Subdivision GRAHAM HEIGHTS
  • Elementary School Southside Elementary
  • Middle School Brookside Middle
  • High School Sarasota High

Financial Information

  • Parcel ID 2036150052
  • Zoning RSF2

Listing Information

Properties displayed may be listed or sold by various participants in the MLS.
