
Beach Homes Realty
Enter City, Zip or MLS

1722 hazelwood street

SARASOTA, FL 34231
3 BEDS 3-Full BATHS
0.37 AC LOT
Residential - Single Family
Image 1
Bedrooms 3
Total Baths 3
Full Baths 3
Acreage 0.37
Status Off Market
MLS # A4651116
County Sarasota
More Info
Category Residential - Single Family
Status Off Market
Acreage 0.37
MLS # A4651116
County Sarasota
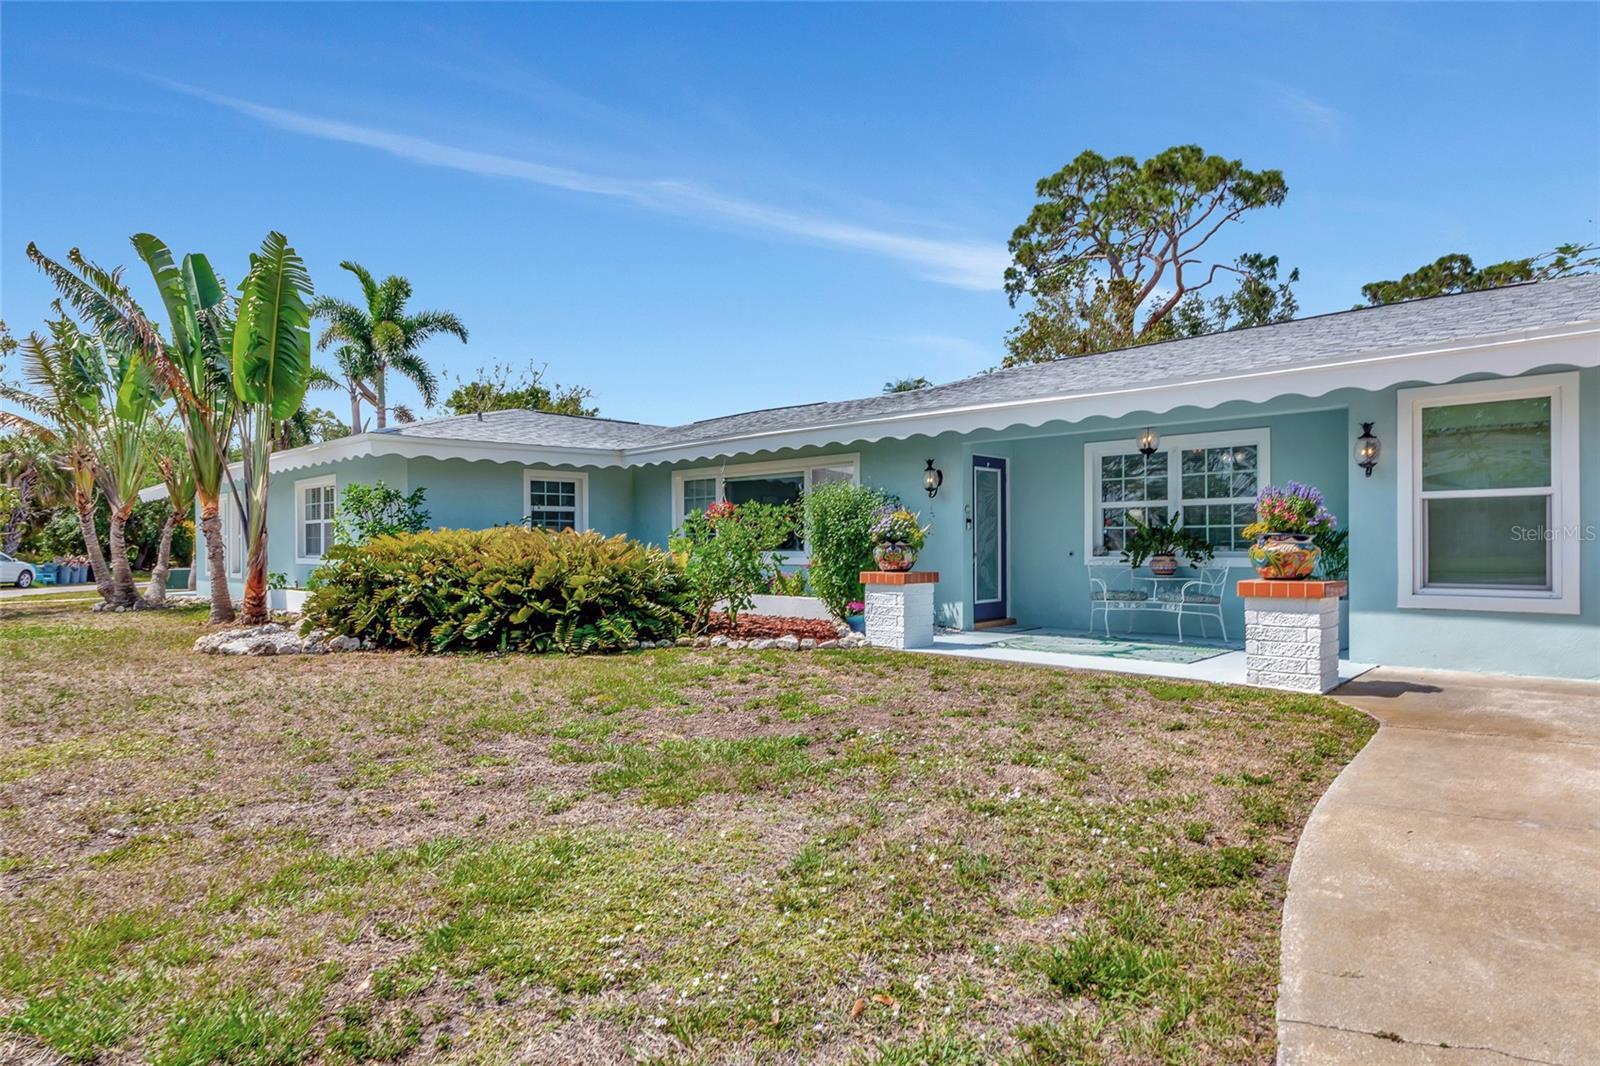
Under contract-accepting backup offers. NEW PRICE! Looking for your piece of paradise in sunny Sarasota minutes from the #1 ranked beach in the US, look no further! This updated mid-century home sits on over a 1/3 acre corner lot with NO HOA or CDD, NO deed restrictions and NO flood zone! Bring your boat, it's just .8 miles over the Stickney Point bridge to Siesta Key. The split bedroom plan with separate great rooms, dual driveways & entrances lends itself for use as an interior in-law suite for the multi-generational family. The NEW roof in 2023 gives you added peace of mind and solar panels keep your power bill low year round. Step inside the open great room and you're greeted by rich luxury vinyl plank floors that run throughout the home. Newer paint, designer lighting & fans and crown moulding accent the rooms. The chef of the family will love the gourmet kitchen complete with Silestone quartz counters, designer glass panel inserts on the upper cabinet doors, double convection ovens, gas range with hood, double pantries, wine refrigerator, RO water system, touchless faucet, center island and loads of cabinet storage and countertop prep space. Two breakfast bars are perfect for casual dining and double as buffets while entertaining. New tempered glass was installed on the sliders to the covered and screened lanai, open the doors and let the fresh Florida breezes flow through. A huge office with an entire wall of closets leads you to the private primary suite. Work from home or utilize this space as a den, library, nursery or studio, flexibility to fit your personal lifestyle. The owner's suite remodel includes a spa-like bath and huge walk-in closet with custom shelving. Hand stained plank paneling grace the accent walls in this bedroom and bath. A large laundry closet in the hall separating the bedroom and bath is complete with a full sized washer/dryer and utility sink. The tankless water heater saves space and energy. Enter the main bath and be dazzled by the Silestone quartz topped dual vanities and knee space with an LED lighted mirror. Take a soak in the huge claw foot tub after a walk on the beach or enjoy the roomy shower with multiple controls and shower heads. You'll love the built-in shower bench and rain shower head too. The water closet has its own private room. A roomy second en suite bedroom & bath are found on the opposite side of the home. Two walk-in closets and a private bath with a large shower with bench are featured in this room. Multiple cedar lined closets and a third bath with a tub/shower combination are located in the hall outside this room. The third bedroom has a walk-in closet and opens to a huge bonus room with separate front entry and slider to the rear yard. The bonus room with wet bar makes it easy to entertain, this wing has tons of possible uses. 2 sheds with power are found in the rear yard, a She Shed with A/C for a quiet retreat and the other with a covered porch for relaxing and power for a workshop. The backyard has an outdoor shower, vinyl fence and loads of fruit trees including 2 avocados, mango, lychee, loquat, lime and Meyer lemon. The irrigation can be set up on the well if desired. Visit the nearby restaurants and shops in either Gulf Gate or Siesta Village. Turtle and Siesta beaches are a quick bike ride or stroll away. A home and location like this are a rare find. Close to the Legacy Trail, downtown, fine dining, shopping, art and cultural venues Sarasota is famous for. Don't miss out, schedule your private showing today!
Location not available
Listing
Street
Satellite

Exterior Features

  • Construction Single Family Residence
  • Siding Block, Stucco, Frame
  • Exterior Shed(s), Storage, Workshop
  • Roof Shingle
  • Garage No
  • Garage Description Driveway, On Street,
  • Water Public
  • Sewer Public Sewer
  • Lot Dimensions 115x149x111x140
  • Lot Description Corner Lot, In County, Landscaped, Near Marina, Near Public Transit, Oversized Lot, Paved

Interior Features

  • Appliances Built-In Oven, Convection Oven, Cooktop, Dishwasher, Disposal, Dryer, Electric Water Heater, Kitchen Reverse Osmosis System, Microwave, Range Hood, Refrigerator, Tankless Water Heater, Touchless Faucet, Washer, Wine Refrigerator
  • Heating Central, Electric, Heat Pump
  • Cooling Central Air, Ductless
  • Basement Slab
  • Year Built 1957

Neighborhood & Schools

  • Subdivision PINE SHORES ESTATE 3RD ADD
  • Elementary School Phillippi Shores Elementary
  • Middle School Brookside Middle
  • High School Riverview High

Financial Information

  • Parcel ID 0104050031
  • Zoning RSF2

Listing Information

Properties displayed may be listed or sold by various participants in the MLS.
