
Beach Homes Realty
Enter City, Zip or MLS

1685 6th street

SARASOTA, FL 34236
4 BEDS 3-Full 2-Half BATHS
0.15 AC LOT
Residential - Single Family
Image 1
Bedrooms 4
Total Baths 5
Full Baths 3
Acreage 0.16
Status Off Market
MLS # A4667628
County Sarasota
More Info
Category Residential - Single Family
Status Off Market
Acreage 0.16
MLS # A4667628
County Sarasota
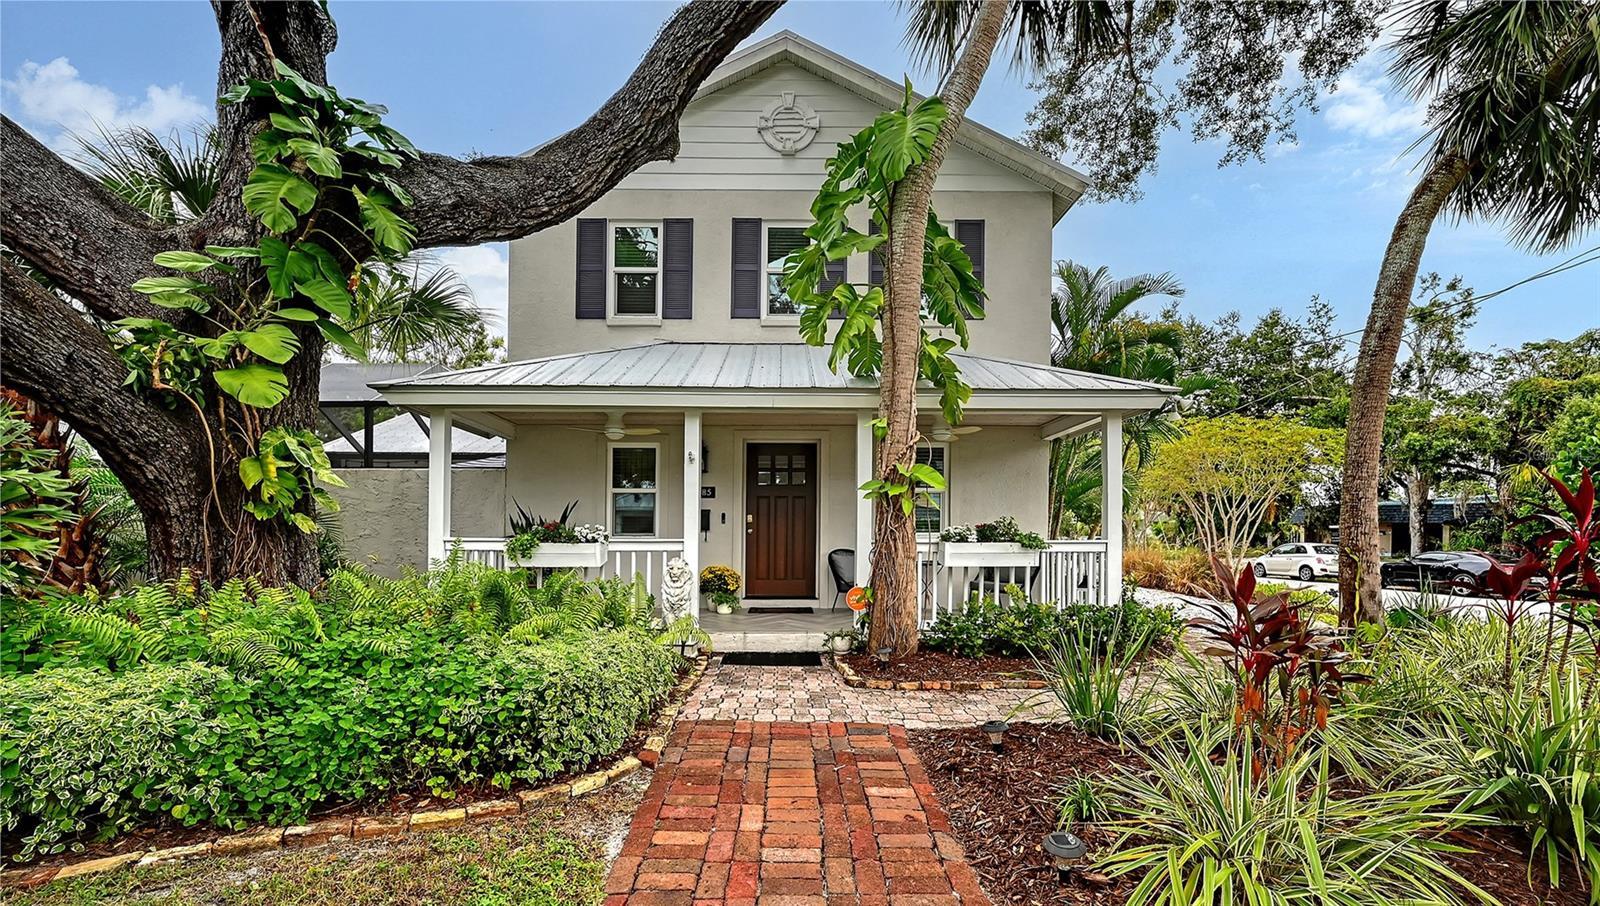
PRICE IMPROVEMENT! Perfectly situated in Sarasota’s vibrant Downtown just minutes from restaurants and boutiques within the coveted Gillespie Park neighborhood, this beautifully renovated 2,938 sf, 4-bedroom, two-story Key West–inspired pool home blends timeless architectural charm with modern sophistication. A magnificent oak tree graces the front yard, framing the home’s welcoming façade, while a historic brick driveway—crafted from original Sarasota street bricks—sets the stage for the artistry and attention to detail found throughout. Remodeled and expanded, the interior showcases solid wood floors, designer lighting, and refined finishes which create a warm yet elegant ambiance. The gourmet kitchen impresses with custom cabinetry with soft-close drawers, quartz countertops, and top-tier appliances including a professional Forno gas range. Open-concept living and dining spaces are enhanced by an electric fireplace and abundant natural light streaming through windows and doors, many of which are impact-rated. Upstairs, rich hardwood flooring continues through the private quarters, including the serene primary suite featuring a custom-built walk-in closet and a spa-inspired bath adorned with porcelain tile, and designer fixtures. A downstairs bonus area—currently used as a Pilates studio with private entry—is zoned for business or rental use and could easily serve as a large luxurious primary suite, family room, media room, or fitness space. A beautifully designed 600 sf apartment provides fully independent or multi-generational living with its own contemporary kitchen, induction cooktop, full-size washer and dryer, and private balcony. Perfect for hosting guests, mother-in-law suite, extended family, or generating income, this versatile space has a separate entrance, parking spot and its own address, and qualifies for one-week rentals. Additional highlights include a temperature-controlled wine room, an oversized laundry room, three zoned AC, and a security system. Outside, a lush courtyard with screened lanai and heated pool creates a tranquil retreat for relaxing or entertaining amid tropical landscaping. Set on a spacious, fenced corner lot, the property offers abundant privacy along with an expanded 2½-car garage featuring an impact-rated door and generous storage. Residents of Gillespie Park enjoy one of downtown Sarasota’s most walkable locations—just moments from Main Street and the new Bayfront Park where you can catch sunset, take in water views while enjoying a concert, yoga or lounging with your feet in the sand. Enjoy nearby fine dining, boutique shopping, arts and cultural venues, and easy access to SRQ International airport. The neighborhood’s namesake park offers tennis and pickleball courts, dog areas, and a lively community spirit that captures the essence of urban Sarasota living. Blending the character of Sarasota’s historic past with the ease of modern luxury, this exceptional residence delivers rare flexibility, craftsmanship, and an enviable location in the heart of it all.
Location not available
Listing
Street
Satellite

Exterior Features

  • Construction Single Family Residence
  • Siding Block, Stucco
  • Roof Metal
  • Garage Yes
  • Garage Description Driveway, Garage Door Opener, Garage Faces Side, 2 Garage Spaces
  • Water Public
  • Sewer Public Sewer
  • Lot Dimensions 104x67
  • Lot Description Corner Lot, City Limits, Level, Sidewalk, Paved

Interior Features

  • Appliances Bar Fridge, Dishwasher, Disposal, Dryer, Range, Range Hood, Refrigerator, Washer
  • Heating Electric
  • Cooling Central Air, Zoned
  • Basement Slab
  • Fireplaces 1
  • Fireplaces Description Electric
  • Year Built 1997

Neighborhood & Schools

  • Subdivision HALLS SUB JAMES S
  • Elementary School Alta Vista Elementary
  • Middle School Booker Middle
  • High School Booker High

Financial Information

  • Parcel ID 2026070070
  • Zoning DTN

Listing Information

Properties displayed may be listed or sold by various participants in the MLS.
