
Beach Homes Realty
Enter City, Zip or MLS

166 golden gate point

SARASOTA, FL 34236
3 BEDS 3-Full BATHS
0.37 AC LOT
Residential - Condo
Image 1
Bedrooms 3
Total Baths 3
Full Baths 3
Acreage 0.38
Status Off Market
MLS # A4637281
County Sarasota
More Info
Category Residential - Condo
Status Off Market
Acreage 0.38
MLS # A4637281
County Sarasota
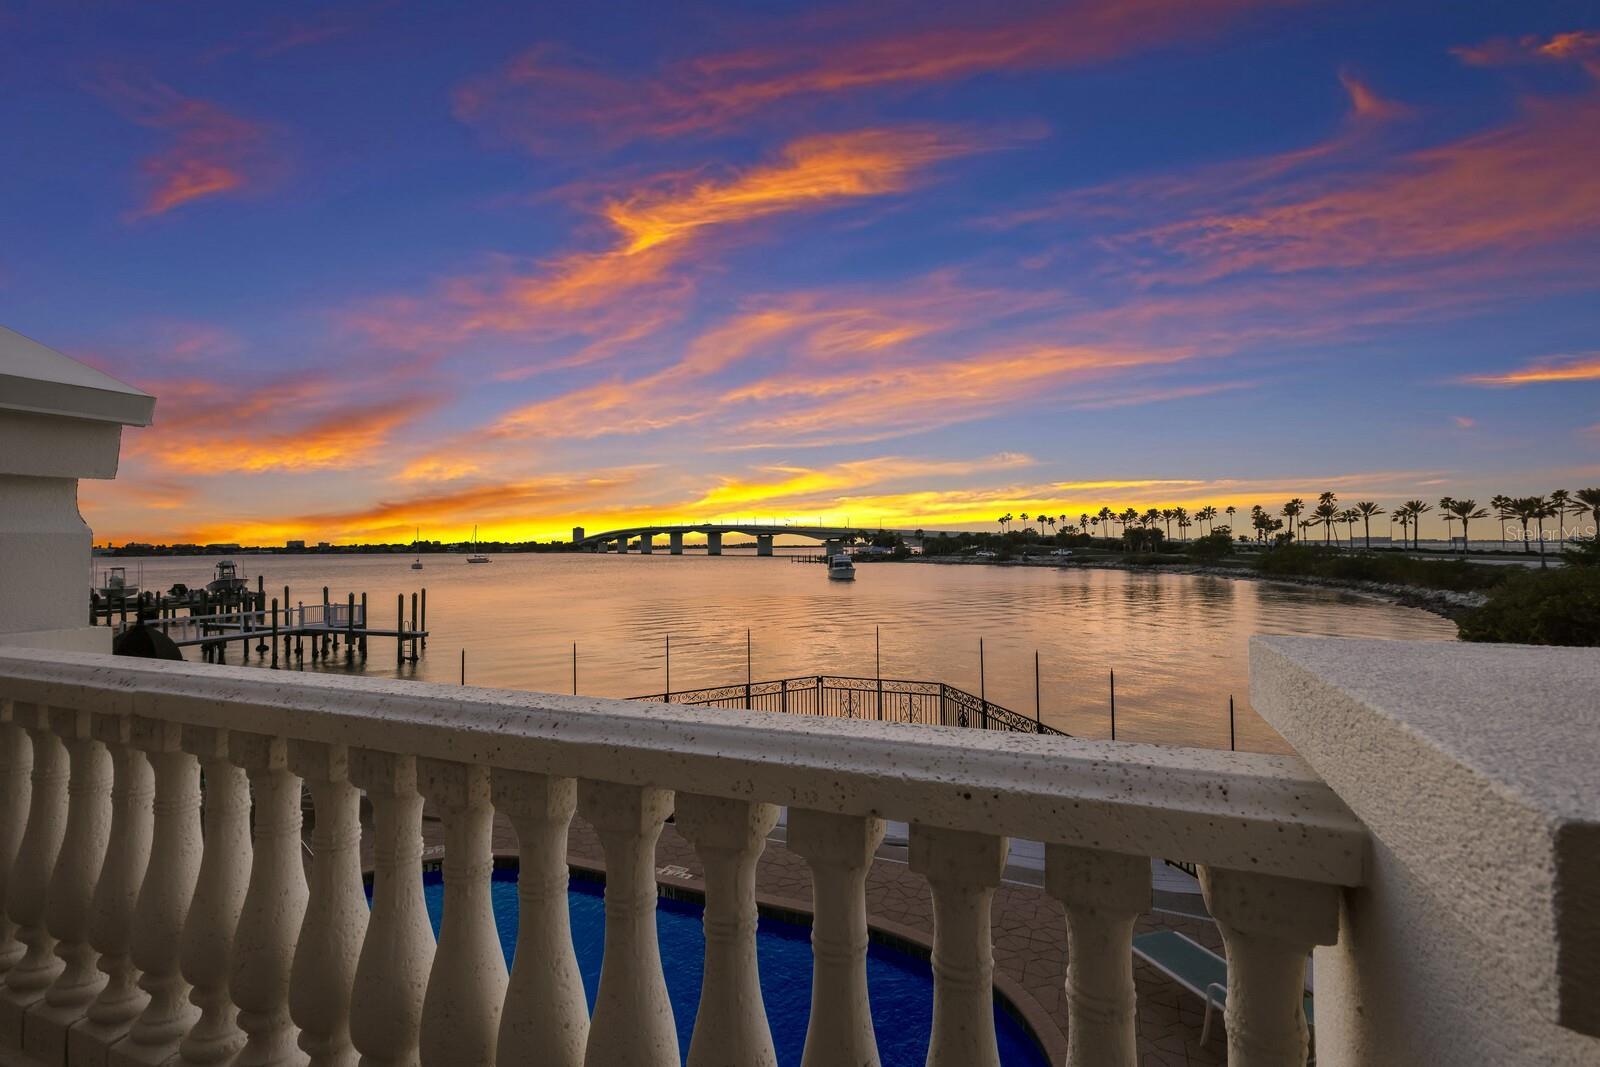
Under contract-accepting backup offers. Upon arriving at the quaint Golden Bay condominium on prestigious Golden Gate Point, the elevator will bring you directly into residence 21's private foyer. Sophisticated professionally designed interior finishes and awe-inspiring turquoise views of Sarasota Bay will surround entering through a contemporary frosted glass front entry. Newly and completely renovated, it is only one of two residences with two sprawling terraces. This second-floor corner unit has 2,130 heated square feet. A split floor plan featuring three bedrooms with en suites with three full baths, den/office or a fourth bedroom and a deeded, private, two-car garage with room for storage/shelving. One terrace is located off the two guest en suites facing east sunrises and the second is off the living room and owner's suite facing west sunsets, nature and boating views. Enjoy a daily front-row seat for Gulf of Mexico’s golden sunsets and the John Ringling Bridge which is colorfully illuminated nightly. Take views through walls of sliding glass doors off the living room and owner's suite, custom blinds including automatic, granite countertops and solid wood cabinetry, Toto toilets, closet built-ins, high ceilings, richly carved crown molding and baseboards, and decorative tray ceilings. Wood-like porcelain tile floors throughout including the terraces finishing with a herringbone design in the foyer into the den/office. Retreat to a peaceful sanctuary within the owner’s suite and indulge in the owner’s bath embellished in spa-like travertine shower and two walk-in closets. The gourmet kitchen has built-in pantry storage, Sub-Zero refrigerator, premium stainless appliances, and an island with a matching built-in wine bar with wine refrigerator and additional cabinetry. The den/office can convert into a fourth bedroom with a built-in closet, a queen Murphy bed and glass French doors with an automatic privacy shade. A separate hallway leads to two guest en suites accessing the second terrace where you can enjoy your morning coffee. There is a walk-in laundry room with a stackable Bosch washer and dryer, wash sink and cabinetry. Relax poolside, swim in the heated pool, use the day boat dock and deck or outdoor grill. There is an additional stairway directly from your unit to the pool deck. Drive your vehicle conveniently into the first garage bay after opening the new garage door with a new door opener system and keypad. Complete lobby renovation includes furnishings, tile flooring, painting, pool bath, and full building security monitoring inside and surrounding the building. New tinted glass entry and back doors with convenient security keypad and camera system for guest access and deliveries. Dine in the Main Street area, St. Armands, The Westin and The Ritz-Carlton. Visit art galleries, opera, ballet and theater. If you own a boat, you are close to Marina Jack or can spend a day at Lido Beach. Start living the urban-coastal lifestyle you have been waiting for.
Location not available
Listing
Street
Satellite

Exterior Features

  • Construction Condominium
  • Siding Block, Stucco
  • Roof Membrane
  • Garage Yes
  • Garage Description Alley Access, Assigned, Covered, Deeded, Driveway, Garage Door Opener, Garage Faces Side, Ground Level, Guest, Off Street, Reserved, Under Building, 2 Garage Spaces
  • Water Public
  • Sewer Public Sewer
  • Lot Description Near Marina, Private

Interior Features

  • Appliances Dishwasher, Disposal, Dryer, Exhaust Fan, Microwave, Range, Refrigerator, Washer, Wine Refrigerator
  • Heating Central
  • Cooling Central Air
  • Basement Other
  • Year Built 2002

Neighborhood & Schools

  • Subdivision GOLDEN BAY
  • Elementary School Alta Vista Elementary
  • Middle School Booker Middle
  • High School Booker High

Financial Information

  • Parcel ID 2010086001
  • Zoning RMF5

Listing Information

Properties displayed may be listed or sold by various participants in the MLS.
