
Beach Homes Realty
Enter City, Zip or MLS

1610 lodge

SARASOTA, FL 34239
6 BEDS 6-Full 2-Half BATHS
0.37 AC LOT
Residential - Single Family
Image 1
Bedrooms 6
Total Baths 8
Full Baths 6
Acreage 0.37
Status Off Market
MLS # A4558525
County Sarasota
More Info
Category Residential - Single Family
Status Off Market
Acreage 0.37
MLS # A4558525
County Sarasota
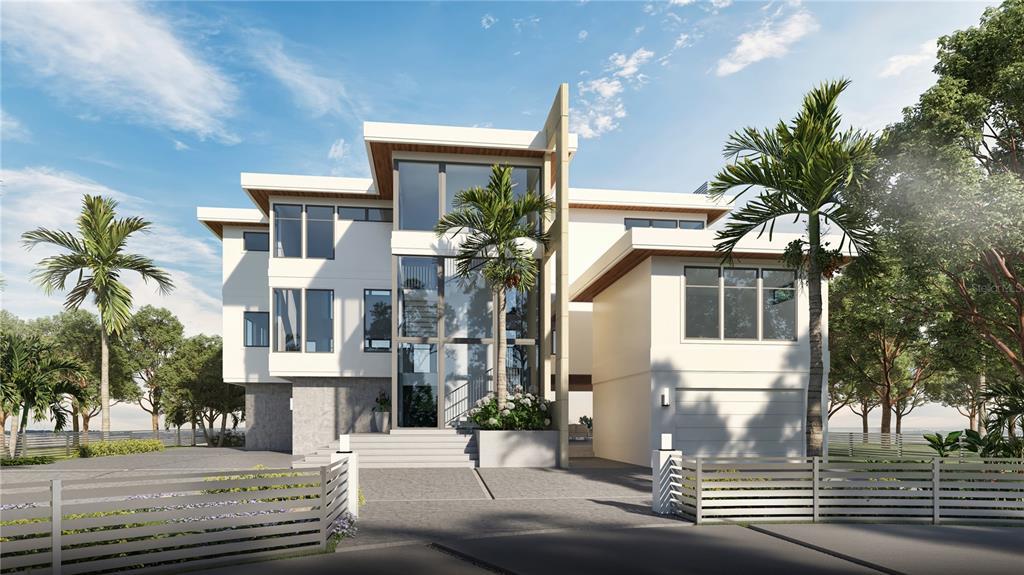
Under Construction. Waterfront. Under construction. Encapsulating a perfect combination of comfort and luxury this spectacular two story coastal modern single family home is situated in Cherokee Park. This secluded street in which the house is located, is lined with beautiful oak and canopy trees. As you pull into this generous lot, you will pass through an electric gate entryway with an option to park in either the detached two car garage under the guest house or the 5/7 car garage hidden on the side of the house. The garage level offers a private gym featuring a sauna and bathroom. In addition, an unbelievable outdoor living space which encumbers both covered and uncovered living area with a stainless steel outdoor kitchen and fire pit. While entering your new home, you are captivated by a glass box foyer entryway housing a custom staircase and glass elevator; there is also an entryway through the 5 car garage which leads to the elevator. The spacious first floor living area offers a perfect open floor plan that can satisfy any type of event with its grandeur. It consists of an elegant great room with a custom glass floor and firebox from which you can venture over to the beautiful open kitchen of custom cabinets, waterfall stone countertops, and subzero and wolf appliances. Situated next to the kitchen is a bonus room and an open yet private dining room. It is a wine collector’s paradise as it showcases a Florida ceiling glass wine cellar which doubles as an alluring work of art. Tucked behind the kitchen cabinetry, you will find a separate sizable pantry and laundry room. This floor level also has a spacious on suite bedroom next to a den/office/flex space with a beautiful view. In addition, there is a powder room for guests and a second pantry. To conclude the opulence of this floor, an exterior covered deck hosts a breathtaking view accompanied by a combination of an elevated dipping pool/jacuzzi that waterfalls into the custom, majestic, saltwater, triple tier, resort-like, pool. Now reaching the second floor living area through the floating wood staircase or the elevator, you will enter an open loft space surrounded by 2 on suite bedrooms, a movie theatre/bedroom option, and a second laundry room. The grand luxurious master bedroom is also situated on this floor, consisting of two spacious walk-in closets, a wet bar, and a high-end his-and-her bathroom with a free standing bathtub and up-lighting. Offering another breathtaking view, there is a balcony that can be accessed through a bedroom, the loft, and the master bedroom. Reaching the final rooftop deck level, you can enjoy a 360 degree view admiring the Sarasota skyline or breathtaking sunset. Transitioning out of the main structure, you will find a guest-suite with a kitchenette, wet bar, and full bathroom. This pristine house also includes: 10 & 25 foot ceilings, custom oak, stone, and marble flooring, all custom cabinetry, propane gas, fans, LED recessed lighting throughout, hurricane impact windows, floor to ceiling sliding glass doors, high end appliances, walk-in closets, and glass floor features. The exterior of the house also consists of a covered patio, oversized pool deck, spacious yard, new seawall, new dock with water and electric, a 20,000 lb boat lift, an irrigation system, a generator, and landscaping package with lighting.
Location not available
Listing
Street
Satellite

Exterior Features

  • Construction Single Family Residence
  • Siding Block, Concrete
  • Exterior Cabana, Guest House, Other, Outdoor Kitchen
  • Roof Metal
  • Garage No
  • Garage Description Circular Driveway, Driveway, Guest, Oversized, Parking Pad, Tandem, Under Building
  • Water Public
  • Sewer Private Sewer
  • Lot Description FloodZone, City Limits

Interior Features

  • Appliances Built-In Oven, Dishwasher, Disposal, Dryer, Freezer, Ice Maker, Microwave, Range, Range Hood, Refrigerator, Washer, Wine Refrigerator
  • Heating Central
  • Cooling Central Air, Humidity Control, Zoned
  • Basement Slab, Stem Wall
  • Fireplaces 1
  • Fireplaces Description Living Room, Master Bedroom
  • Year Built 2024

Neighborhood & Schools

  • Subdivision CHEROKEE LODGE
  • Elementary School Southside Elementary
  • Middle School Brookside Middle
  • High School Sarasota High

Financial Information

  • Parcel ID 2039020041
  • Zoning RSF1

Listing Information

Properties displayed may be listed or sold by various participants in the MLS.
