
Beach Homes Realty
Enter City, Zip or MLS

1519 harbor drive

SARASOTA, FL 34239
$4,595,000

4 BEDS 5 BATHS
3,970 SQFT0.31 AC LOT
Residential - Single Family
Image 1
Image 2
Image 3
Image 4
Bedrooms 4
Total Baths 5
Full Baths 4
Square Feet 3970
Acreage 0.32
Status Pending
MLS # A4695101
County Sarasota
More Info
Category Residential - Single Family
Status Pending
Square Feet 3970
Acreage 0.32
MLS # A4695101
County Sarasota
Listed By: Listing Agent Karen Cash Greco
GRECO REAL ESTATE - (941) 685-0449
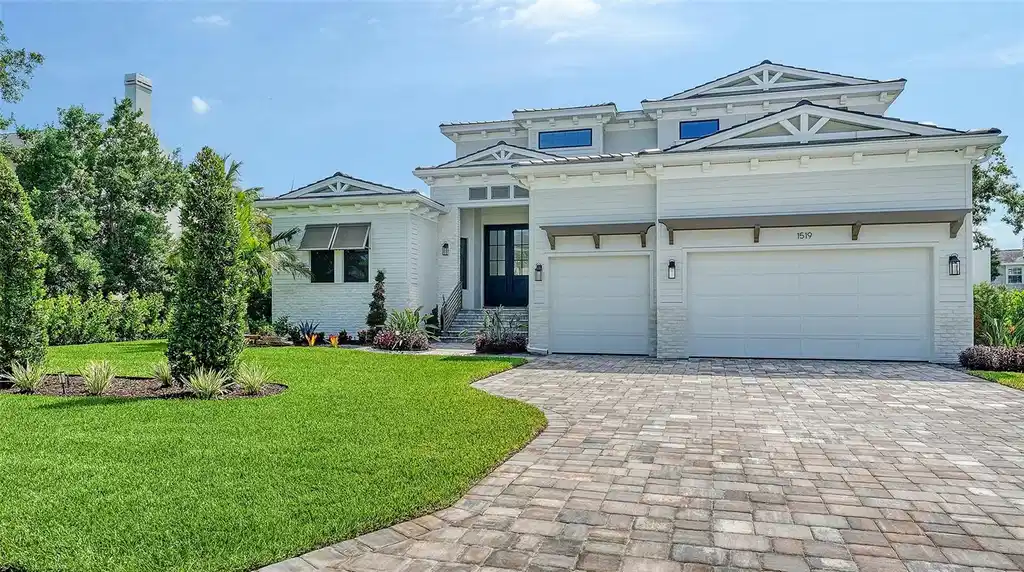
Under Construction. A dynamic 3,970 sq. ft. open layout is rich in gorgeous details everywhere you turn. Feast your eyes on the “St. Michael,” a two-story beauty with stunning curb appeal and exciting interiors thoughtfully designed for grand-scale living. The extended foyer and great room feature an amazing 21-ft ceiling and invite you into a fascinating space with see-thru views out to the magnificent outdoors. Step into the heart of the home, where the great room exudes warmth and sophistication. A wood-beamed ceiling adds character and warmth, while clerestory windows flood the space with natural light, creating an inviting and airy ambiance. Triple sliders seamlessly connect the indoors to the covered poolside lanai. In the family room, a stunning stone-faced center wall serves as the focal point, flanked by built-in shelving with elegant lighting. The consummate chef will delight in the variety of accoutrements offered in this delectable space honed to perfection. A large stone-topped island easily seats 5 and the premium appliance package encompasses a 36” Wolf induction cooktop, a 42” Sub-Zero fridge, a Wolf oven with matching drop-down microwave, an ASKO dishwasher, a Sub-Zero wine cooler, and adequate counter and storage space including a pantry. Adding stylish flair to the dining room is a built-in buffet with full mirrored wall and wide windows overlooking the tropical pool setting. A separate dry bar with pass-thru is convenient to both the great room and kitchen for ease of serving family and friends. Overlooking the pool is a bonus room with a pool bath and wall of pocketing sliders opening wide to a covered 545 sq. ft. outdoor oasis with tongue-and-groove ceiling, nicely equipped summer kitchen, and abundant room for both dining and lounging. The pavered lanai is enclosed with Clear View screening and includes a 25’x19’ heated pool with 6 stepping pads, spill over spa, sun shelf, LED bubbler, salt conversion generator and Pebble Tec finish. The owner’s wing, with an adjacent study, may become your most prized room of the home with its drop tray ceiling, spacious seating area, soaking tub inside an exquisite large glass shower, separate dual vanities and water closet. An additional bonus room with wet bar, two bedrooms and a bath are located upstairs. Other honorable mentions include a 3-car garage with epoxy floor, tankless gas water heater, 10-ft ceilings, modern staircase with floating steps, recessed lighting, crown molding, brick paver drive and walkway, 8’ interior solid core doors, professionally landscaped 1/3-acre lot, and irrigation system. This stately new residence has been masterfully crafted inside and out, and will add a sense of pride and joy to an already perfect lifestyle.
Location not available
Listing
Street
Satellite

Exterior Features

  • Construction Single Family Residence
  • Siding Block, Stucco, Frame
  • Roof Tile
  • Garage Yes
  • Garage Description Driveway, Garage Door Opener, 3 Garage Spaces
  • Water Public
  • Sewer Public Sewer
  • Lot Dimensions 100x139
  • Lot Description Cleared, FloodZone, City Limits, Landscaped

Interior Features

  • Appliances Bar Fridge, Built-In Oven, Cooktop, Dishwasher, Disposal, Exhaust Fan, Gas Water Heater, Microwave, Range, Range Hood, Refrigerator, Tankless Water Heater, Wine Refrigerator
  • Heating Central, Zoned
  • Cooling Central Air, Zoned
  • Basement Slab, Stem Wall
  • Living Area 3,970 SQFT
  • Year Built 2026

Neighborhood & Schools

  • Subdivision HARBOR ACRES SEC 2
  • Elementary School Southside Elementary
  • Middle School Brookside Middle
  • High School Sarasota High

Financial Information

  • Parcel ID 2037060031
  • Zoning RSF1

Additional Services

Internet Service Providers

Listing Information

Listing Provided Courtesy of GRECO REAL ESTATE - (941) 685-0449
Listings courtesy of the My Florida Regional MLS DBA Stellar MLS as distributed by MLS GRID.

IDX information is provided exclusively for consumers’ personal noncommercial use, that it may not be used for any purpose other than to identify prospective properties consumers may be interestedin purchasing, that the data is deemed reliable but is not guaranteed by MLS GRID, and that the use of the MLS GRID Data may be subject to an end user license agreement prescribed by the Member Participant's applicable MLS if any and as amended from time to time. MLS GRID may, at its discretion, require use of other disclaimers as necessary to protect Member Participant, and/or their MLS from liability.

Based on information submitted to the MLS GRID as of 07/29/2026 04:12:16 UTC. All data is obtained from various sources and may not have been verified by broker or MLS GRID. Supplied Open House Information is subject to change without notice. All information should be independently reviewed and verified for accuracy. Properties may or may not be listed by the office/agent presenting the information.

The Digital Millennium Copyright Act of 1998, 17 U.S.C. § 512 (the "DMCA") provides recourse for copyright owners who believe that material appearing on the Internet infringes their rights under U.S. copyright law. If you believe in good faith that any content or material made available in connection with our website or services infringes your copyright, you (or your agent) may send us a notice requesting that the content or material be removed, or access to it blocked. Notices must be sent in writing by email to: DMCAnotice@MLSGrid.com.

The DMCA requires that your notice of alleged copyright infringement include the following information: (1) description of the copyrighted work that is the subject of claimed infringement; (2) description of the alleged infringing content and information sufficient to permit us to locate the content; (3) contact information for you, including your address, telephone number and email address; (4) a statement by you that you have a good faith belief that the content in the manner complained of is not authorized by the copyright owner, or its agent, or by the operation of any law; (5) a statement by you, signed under penalty of perjury, that the information in the notification is accurate and that you have the authority to enforce the copyrights that are claimed to be infringed; and (6) a physical or electronic signature of the copyright owner or a person authorized to act on the copyright owner’s behalf. Failure to include all of the above information may result in the delay of the processing of your complaint.

© 2026 My Florida Regional MLS DBA Stellar MLS.
Listing data is current as of 07/29/2026.

Contact Our Agent

By clicking “Submit,” I agree to be contacted by Lake Homes Realty, LLC, its affiliates, and real estate professionals via call, text, and email for real estate services. This includes by automated means, even if your number is on a federal, state, or our internal Do Not Call list. To opt out, you can reply "stop" at any time or reply "help" for assistance. You can also click the unsubscribe link in the emails. Message and data rates may apply. Message frequency may vary. You also agree to our Terms of Use and Privacy Policy.
