
Beach Homes Realty
Enter City, Zip or MLS

1423 & 1435 hillview drive

SARASOTA, FL 34239
6 BEDS 7-Full 2-Half BATHS
1.79 AC LOT
Residential - Single Family
Image 1
Bedrooms 6
Total Baths 9
Full Baths 7
Acreage 1.8
Status Off Market
MLS # A4653958
County Sarasota
More Info
Category Residential - Single Family
Status Off Market
Acreage 1.8
MLS # A4653958
County Sarasota
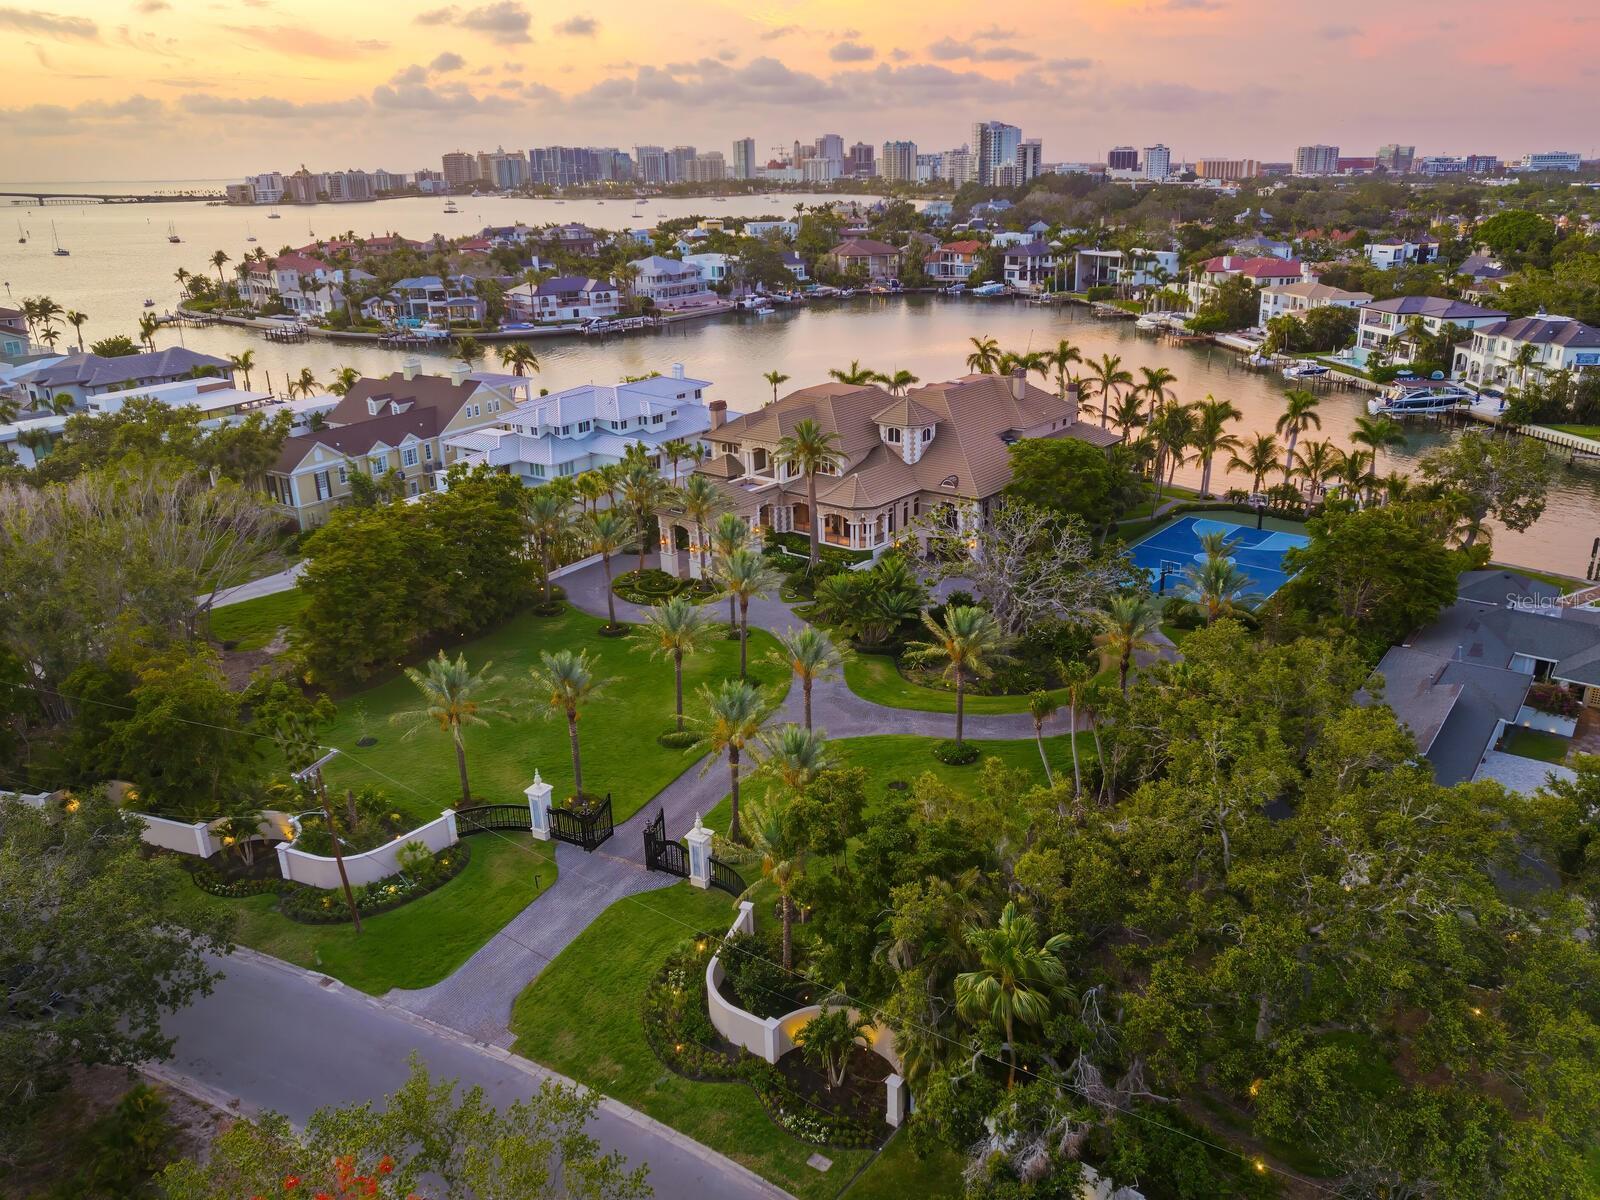
Welcome to a home that lives like a resort, set on two lots consisting of 1.8 lush, waterfront acres in Sarasota’s premier neighborhood, Harbor Acres. Crafted for laid-back luxury and everyday ease, this nearly 12,000-square-foot estate offers 249 waterfront feet and is designed for entertaining, all set against views of Sarasota Bay, Ringling Causeway and the downtown skyline. An expansive paver driveway winds through mature palms to a stone exterior with travertine steps, a porte cochere and an expansive porch, all setting the tone for within. Solid wood doors open to a soaring foyer with wood columns, intricate millwork and custom archways that reflect the home’s detailed character. Designed for easy living, the main spaces flow effortlessly, highlighted by a family room with zero-corner sliders, a wall of windows overlooking the water, a coffered wood ceiling, and a stone fireplace that anchors the room. Detailed trim, crown molding, and wood wainscoting add depth and highlight craftsmanship throughout. The kitchen is anchored by a large island with storage, prep space and a sink, and equipped with top-tier appliances including Dacor double ovens and range, Sub-Zero refrigerator and freezer, dual Bosch dishwashers, a warming drawer and a Scottsman ice maker. A walk-in pantry with custom shelving keeps everything organized, while the adjacent butler’s or catering kitchen—with its own cooktop, refrigerator, microwave and desk area—makes entertaining easy. An eat-in area with an aquarium window and bar-height counter seating keeps it functional and inviting. A wine room with wood-paneled walls and a separate entertaining bar with an oversized wine cooler make this home ideal for gatherings of any scale. The theatre offers the ultimate at-home viewing experience with custom wall and ceiling treatments, tiered seating, blackout glass windows and door, and a built-in bar with sink and more seating, ideal for movie nights, game days or entertaining. Outside is an extension of the home’s lifestyle, offering resort-style features meant for everyday use. The pool features a sun shelf, stone accents, and cascading water features paired with a raised spa, while the outdoor kitchen, with grill, refrigerator and bar seating, makes entertaining effortless. A dedicated pool bath adds convenience, and nearby, the turf yard, fire pit and hammock invite easy relaxation. A spiral staircase connects the primary suite terrace to it all, while a versatile sport court and two private docks for 75-plus-foot yachts complete the experience. Back inside, the home offers a thoughtful blend of privacy and flexibility. The primary suite is a retreat with incredible views, French doors to a private terrace, a coffee bar and a sitting room with a fireplace. Its spa-inspired bath features a jetted tub, multi-head shower, custom dual vanity and dual walk-in closets. A separate in-law suite provides full independence with its kitchenette, living room, laundry and terrace. Guests enjoy four more suites with private baths, a bonus room with a terrace, a fitness room, a built-in homework area, and easy access across all levels via dual staircases and a three-stop elevator. Abundant garage and storage space complete the estate. This Harbor Acres home delivers the ultimate Sarasota lifestyle, just minutes from downtown, Southside Village and Gulf beaches. The vacant lot at 1435 Hillview can be separated and the list price reduced accordingly.
Location not available
Listing
Street
Satellite

Exterior Features

  • Construction Single Family Residence
  • Siding Block, Brick, Stucco
  • Exterior Outdoor Kitchen, Storage, Tennis Court(s)
  • Roof Tile
  • Garage Yes
  • Garage Description Circular Driveway, Covered, Driveway, Garage Door Opener, Ground Level, Guest, Oversized, Basement, 8 Garage Spaces
  • Water Public
  • Sewer Public Sewer
  • Lot Dimensions 436x249x314x201
  • Lot Description FloodZone, City Limits, Oversized Lot, Paved

Interior Features

  • Appliances Built-In Oven, Convection Oven, Dishwasher, Disposal, Dryer, Freezer, Ice Maker, Microwave, Range, Range Hood, Refrigerator, Washer, Wine Refrigerator
  • Heating Central, Electric, Zoned
  • Cooling Central Air, Zoned
  • Basement Slab
  • Fireplaces 1
  • Fireplaces Description Family Room, Gas, Living Room, Primary Bedroom
  • Year Built 2006

Neighborhood & Schools

  • Subdivision HARBOR ACRES
  • Elementary School Southside Elementary
  • Middle School Brookside Middle
  • High School Sarasota High

Financial Information

  • Parcel ID 2037110016
  • Zoning RSFE

Listing Information

Properties displayed may be listed or sold by various participants in the MLS.
