
Beach Homes Realty
Enter City, Zip or MLS

1405 kimlira lane

SARASOTA, FL 34231
4 BEDS 6-Full 2-Half BATHS
1.11 AC LOT
Residential - Single Family
Image 1
Bedrooms 4
Total Baths 8
Full Baths 6
Acreage 1.11
Status Off Market
MLS # A4571477
County Sarasota
More Info
Category Residential - Single Family
Status Off Market
Acreage 1.11
MLS # A4571477
County Sarasota
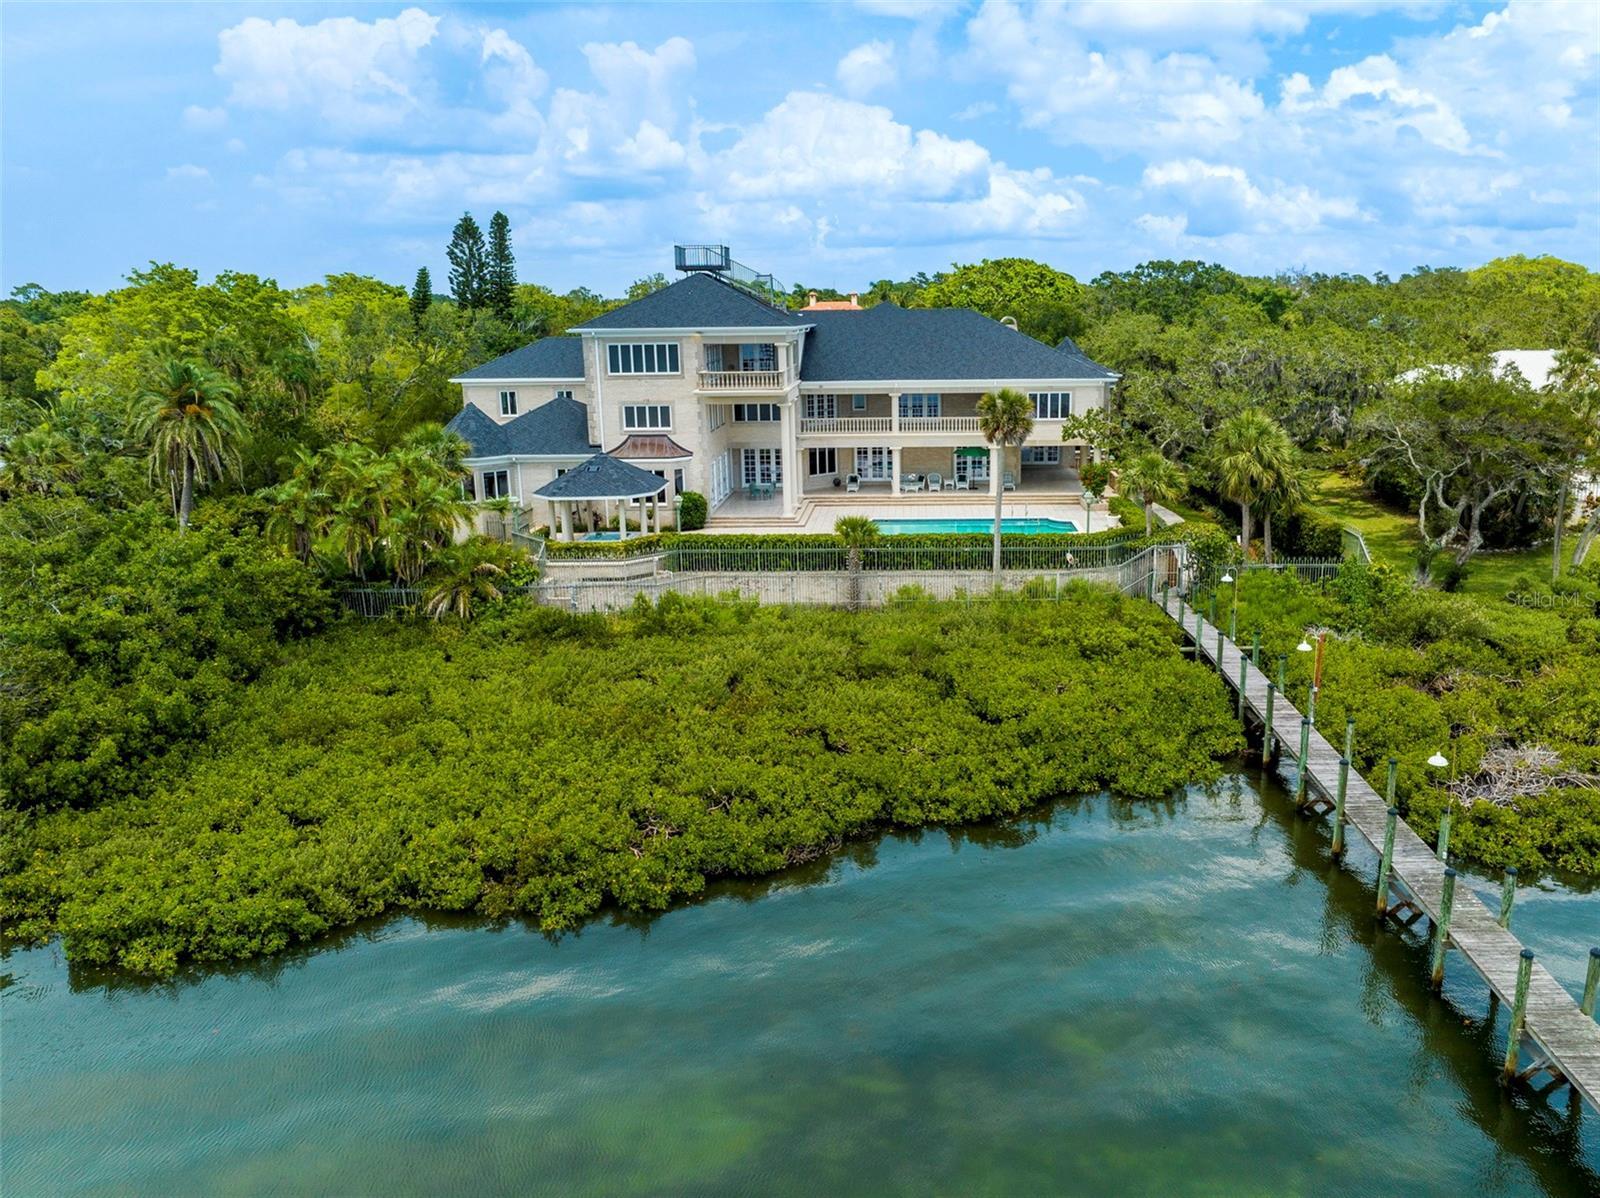
Situated on 1.1 acres and 170’ of shoreline at the end of a private tree-lined street, this Bayfront estate, offering outstanding sunset views, is a true masterpiece of design, craftsmanship and grandeur. An unparalleled boating lifestyle awaits behind this extraordinary property’s stately iron gates, including elegant and generous indoor-outdoor spaces, beautifully manicured grounds with towering oaks and picturesque views of Sarasota Bay. Reminiscent of late 19th-century and early 20th-century estates owned by industry tycoons such as the Vanderbilts and Rockefellers, the 12,724-square-foot multi-level residence boasts an Indiana limestone exterior, striking architectural details and exquisite finishes and fixtures at every turn. This home is perfect for multi-generational living, large families or those who love to entertain. Framed by majestic stone columns and high arched openings, an expansive portico with a trio of French doors welcomes you to a dramatic foyer with marble flooring, impressive sight lines and a spectacular curved stairway. The grandiose formal living room showcases a 20-foot ceiling, ornate stone fireplace and soaring tiered windows with views of stunning mature oaks. Multiple French doors in the living room, family room and kitchen seamlessly transition to voluminous covered and open poolside patios that are perfect for large-scale entertaining, intimate gatherings or tranquil relaxation while savoring breathtaking water views. A gracious formal dining room infused with natural light is on the opposite end of the foyer. This level includes an inviting waterside family room with extensive custom wood cabinetry, a coffered ceiling, large saltwater aquarium and a well-appointed kitchen with a spacious window-filled breakfast area with enjoying gorgeous bay views. The capacious primary suite nearby offers a luxurious private retreat with incredible views of the water and scenic landscape through a wall of glass doors and a sitting/desk area with bay windows, a palatial custom closet and luxurious spa-like bathroom with marble flooring. On the second level, a dazzling crystal chandelier over the staircase is the centerpiece of a spectacular gallery with a soaring ornate ceiling and viewing balcony overlooking the living room. The second level also features a sophisticated library, separate guest wing with three en-suite bedrooms, sprawling game room with access to a large terrace, charming art studio and an enormous “future space” perfect for on-site staff or fully self-contained guest quarters. On the third level, you’ll You will enjoy a sizable sitting room with water views and an adjacent terrace with spiral steps to an observation deck showcasing mesmerizing views of the bay and overlooking Siesta Key to Gulf of Mexico as well as downtown Sarasota to the north. This remarkable residence also boasts. There is a ground-level garage with parking for five vehicles and an astounding volume of storage space. Other notable highlights include a brand-new roof, an elevator, outdoor spa, boat dock with two lifts, flourishing gardens, detached multipurpose 2 car garage and copper gutters. Relish an unsurpassed lifestyle in this regal one-of-a-kind estate set in the prestigious Field Club area, minutes from pristine beaches and vibrant downtown Sarasota’s fine dining, charming boutiques and abundant cultural arts and entertainment venues.
Location not available
Listing
Street
Satellite

Exterior Features

  • Construction Single Family Residence
  • Siding Block, Brick
  • Exterior Gazebo, Other
  • Roof Built-Up, Shingle
  • Garage Yes
  • Garage Description Circular Driveway, Driveway, Garage Door Opener, Ground Level, Off Street, Oversized, Workshop in Garage
  • Water Public, Well
  • Sewer Public Sewer, Septic Tank
  • Lot Description Cul-De-Sac, Flood Insurance Required, FloodZone, In County, Oversized Lot, Street Dead-End, Paved, Private

Interior Features

  • Appliances Bar Fridge, Built-In Oven, Convection Oven, Cooktop, Dishwasher, Disposal, Dryer, Electric Water Heater, Ice Maker, Kitchen Reverse Osmosis System, Microwave, Range, Refrigerator, Trash Compactor, Washer, Water Softener
  • Heating Central, Electric, Zoned
  • Cooling Central Air, Zoned
  • Basement Unfinished
  • Fireplaces 1
  • Fireplaces Description Gas, Living Room, Non Wood Burning
  • Year Built 1996

Neighborhood & Schools

  • Subdivision KIMLIRA SUB
  • Elementary School Phillippi Shores Elementary
  • Middle School Brookside Middle
  • High School Riverview High

Financial Information

  • Parcel ID 0083030008
  • Zoning RSF1

Listing Information

Properties displayed may be listed or sold by various participants in the MLS.
