
Beach Homes Realty
Enter City, Zip or MLS
Waterfront

1404 kenilworth street

SARASOTA, FL 34231
$4,825,000

4 BEDS 5 BATHS
5,428 SQFT0.23 AC LOT
Residential - Single Family
Waterfront
Image 1
Image 2
Image 3
Image 4
Bedrooms 4
Total Baths 5
Full Baths 4
Square Feet 5428
Acreage 0.23
Status Active
MLS # A4672697
County Sarasota
More Info
Category Residential - Single Family
Status Active
Square Feet 5428
Acreage 0.23
MLS # A4672697
County Sarasota
Listed By: Listing Agent Karen Cash Greco
GRECO REAL ESTATE - (941) 685-0449
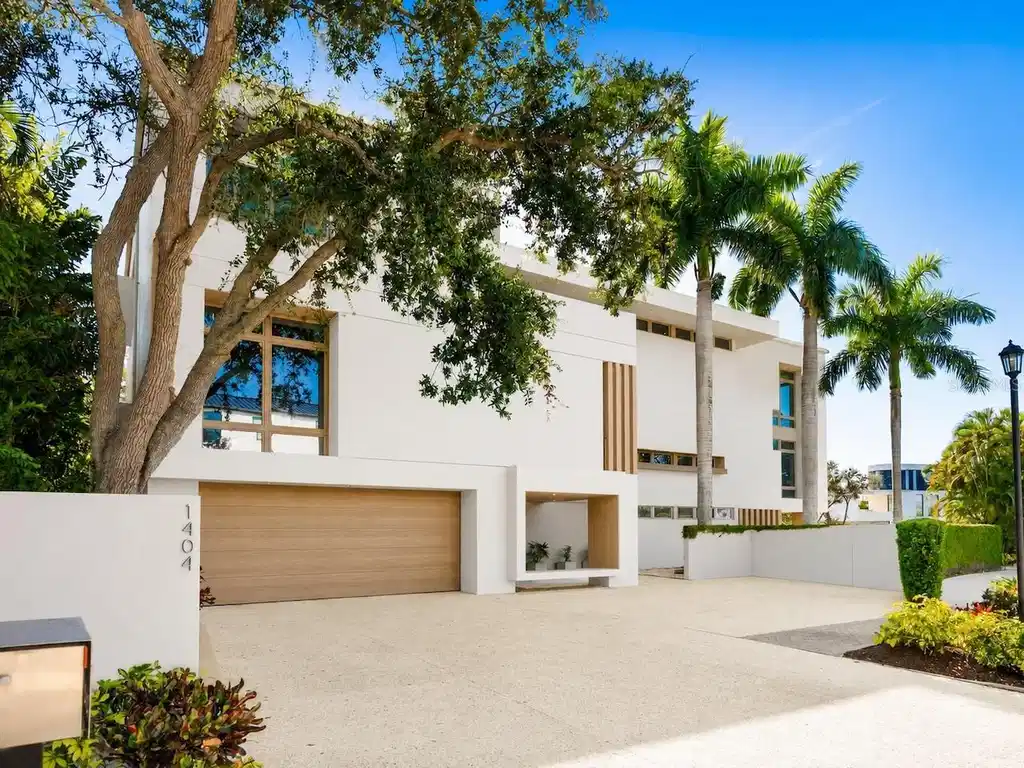
Privately positioned in gated Oyster Bay Landings with water views stretching down a short canal to Sarasota Bay, this stunning iconic masterpiece from world-renowned architect Guy Peterson is a breathtaking example of the Sarasota School of Architecture’s style and vision. A comfortable modernistic ambiance flows freely throughout the 5,428 sq. ft. of open living where walls of glass capture spectacular displays of the cerulean blue water and evening skies of fiery beauty. No detail has been overlooked. No expense has been spared. Architecturally striking, this 4-bedroom, 4.5-bath waterfront residence is the ultimate indulgence offering rarity, cachet and grandeur. Dock with 2 lifts is conveniently situated on a waterway unencumbered by any bridge. Floor to ceiling windows frame expansive vistas and abundant natural light complements the thoughtfully-appointed and expertly-planned space. Over 4,000 square feet of outdoor area is inviting and festive, and presents unique vantage points to deliver an exhilarating experience. Expansive terraces promote seamless indoor-outdoor living. Covered entertaining is abundant among the verdant tropical gardens and immaculately manicured grounds. Resort-style amenities including an elevator, courtyard with fire pit and heated pool/spa, and breathtaking reflecting pool with fountain. The stunning kitchen is a culinary delight and complemented by an extravagant amenities package of top-tier appliances, island with seating for 6, 20-ft. long counter for 2 desk workstations, side-by-side but separate refrigerator and freezer, 2 dishwashers, and deep walk-in pantry. The family room is equipped with built-in entertainment wall and opens to a waterfront patio with outdoor cooking center. The great room has travertine floors and cypress ceiling detail, and the office provides a desk with stone countertops and plenty of solid wood cabinetry. A 400-bottle wine room is the highlight of the gaming area with wet bar, electric shades and unique glass chandelier. On the second level are spa-inspired en-suite bedrooms with custom closet systems and elevated ceilings. A 30-ft. bridge leads to the master wing highlighted by incredible water views, sitting room with morning bar, and home gym/office. The primary bath creates an immersive experience with a 16-ft. long dressing hall with a wall of built-ins and mirrors, large walk-in specialty closet, multi-faceted shower, deep soaker Jacuzzi tub, separate bidet and laundry chute. In addition, there are two laundry areas, an elevator from ground level to the 2nd and 3rd floors, Creston music and lighting system, Generac generator, and 4-car garage. In one of Sarasota’s most coveted locations along the waterfront, this home redefines coastal living is just minutes from beaches, golf, fine dining and downtown Sarasota’s beloved arts and cultural offerings. When scheduling your exclusive tour of this amazing MODERN waterfront estate, make sure to allow plenty of time for exploring its incredible features, both inside and out. It must be seen in person to be fully appreciated. Even the most discerning buyer will fall in love!
Location not available
Listing
Street
Satellite

Exterior Features

  • Construction Single Family Residence
  • Siding Block, Concrete
  • Exterior Outdoor Kitchen
  • Roof Membrane, Metal
  • Garage Yes
  • Garage Description Driveway, Garage Door Opener, Ground Level, Oversized, Tandem, Basement, 4 Garage Spaces
  • Water Public
  • Sewer Public Sewer
  • Lot Description Corner Lot, Cul-De-Sac, Flood Insurance Required, FloodZone, In County, Level, Street Dead-End, Paved, Private, Tip Lot

Interior Features

  • Appliances Bar Fridge, Built-In Oven, Cooktop, Dishwasher, Disposal, Dryer, Exhaust Fan, Freezer, Ice Maker, Microwave, Range, Range Hood, Refrigerator, Washer, Water Filtration System, Wine Refrigerator
  • Heating Central, Heat Pump
  • Cooling Central Air, Zoned
  • Basement Block, Slab
  • Living Area 5,428 SQFT
  • Year Built 2007

Neighborhood & Schools

  • Subdivision OYSTER BAY LANDINGS
  • Elementary School Phillippi Shores Elementary
  • Middle School Brookside Middle
  • High School Riverview High

Financial Information

  • Parcel ID 0076140020
  • Zoning RSF1

Additional Services

Internet Service Providers

Listing Information

Listing Provided Courtesy of GRECO REAL ESTATE - (941) 685-0449
Listings courtesy of the My Florida Regional MLS DBA Stellar MLS as distributed by MLS GRID.

IDX information is provided exclusively for consumers’ personal noncommercial use, that it may not be used for any purpose other than to identify prospective properties consumers may be interestedin purchasing, that the data is deemed reliable but is not guaranteed by MLS GRID, and that the use of the MLS GRID Data may be subject to an end user license agreement prescribed by the Member Participant's applicable MLS if any and as amended from time to time. MLS GRID may, at its discretion, require use of other disclaimers as necessary to protect Member Participant, and/or their MLS from liability.

Based on information submitted to the MLS GRID as of 07/29/2026 04:12:16 UTC. All data is obtained from various sources and may not have been verified by broker or MLS GRID. Supplied Open House Information is subject to change without notice. All information should be independently reviewed and verified for accuracy. Properties may or may not be listed by the office/agent presenting the information.

The Digital Millennium Copyright Act of 1998, 17 U.S.C. § 512 (the "DMCA") provides recourse for copyright owners who believe that material appearing on the Internet infringes their rights under U.S. copyright law. If you believe in good faith that any content or material made available in connection with our website or services infringes your copyright, you (or your agent) may send us a notice requesting that the content or material be removed, or access to it blocked. Notices must be sent in writing by email to: DMCAnotice@MLSGrid.com.

The DMCA requires that your notice of alleged copyright infringement include the following information: (1) description of the copyrighted work that is the subject of claimed infringement; (2) description of the alleged infringing content and information sufficient to permit us to locate the content; (3) contact information for you, including your address, telephone number and email address; (4) a statement by you that you have a good faith belief that the content in the manner complained of is not authorized by the copyright owner, or its agent, or by the operation of any law; (5) a statement by you, signed under penalty of perjury, that the information in the notification is accurate and that you have the authority to enforce the copyrights that are claimed to be infringed; and (6) a physical or electronic signature of the copyright owner or a person authorized to act on the copyright owner’s behalf. Failure to include all of the above information may result in the delay of the processing of your complaint.

© 2026 My Florida Regional MLS DBA Stellar MLS.
Listing data is current as of 07/29/2026.

Contact Our Agent

By clicking “Submit,” I agree to be contacted by Lake Homes Realty, LLC, its affiliates, and real estate professionals via call, text, and email for real estate services. This includes by automated means, even if your number is on a federal, state, or our internal Do Not Call list. To opt out, you can reply "stop" at any time or reply "help" for assistance. You can also click the unsubscribe link in the emails. Message and data rates may apply. Message frequency may vary. You also agree to our Terms of Use and Privacy Policy.
