
Beach Homes Realty
Enter City, Zip or MLS
Waterfront

1155 n gulfstream avenue

SARASOTA, FL 34236
$2,250,000

2 BEDS 3 BATHS
2,040 SQFT
Residential - Condo
Waterfront
Image 1
Image 2
Image 3
Image 4
Bedrooms 2
Total Baths 3
Full Baths 2
Square Feet 2040
Acreage 0.01
Status Active
MLS # A4684831
County Sarasota
More Info
Category Residential - Condo
Status Active
Square Feet 2040
Acreage 0.01
MLS # A4684831
County Sarasota
Listed By: Listing Agent Moriah Taliaferro
PREMIER SOTHEBY'S INTERNATIONAL REALTY - (941) 364-4000
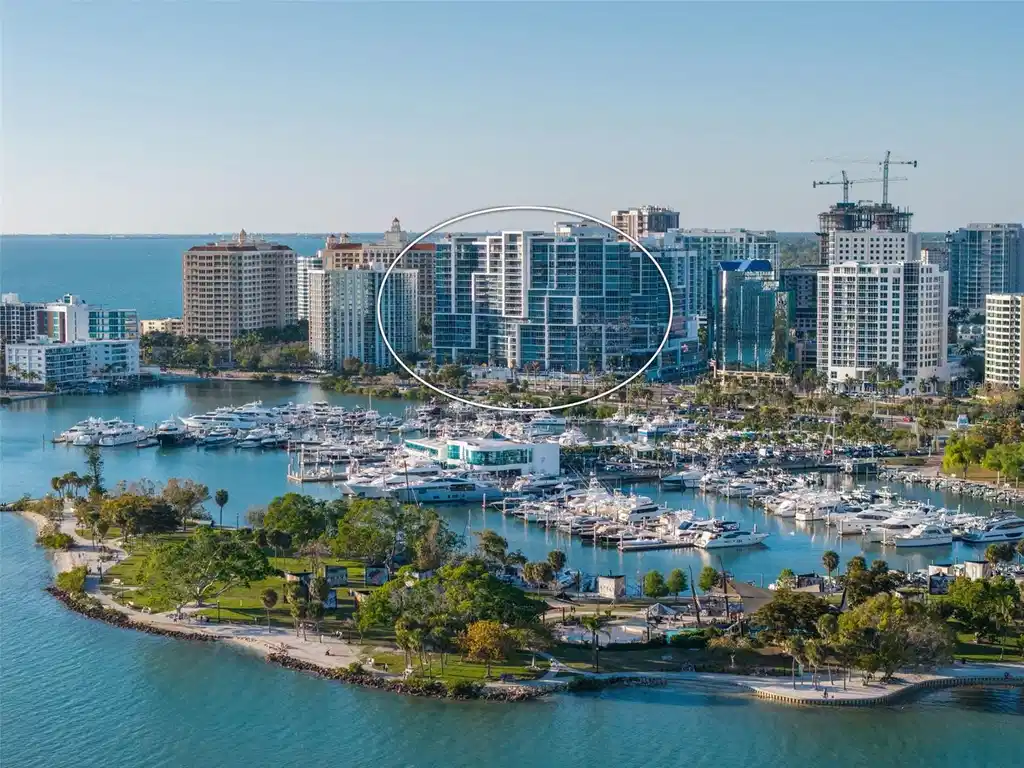
Indulge in Bayfront Luxury at The VUE, a landmark of modern luxury where worldly architecture meets the vibrant cultural allure of downtown Sarasota. Poised for effortless walkability, this home places you near fine dining, upscale boutiques, art galleries, performing arts venues, and the renowned Saturday farmers market. Savor sweeping, unobstructed vistas of Sarasota Bay, Marina Jack and the Gulf of Mexico. Upon arrival, the elevator opens directly into your residence's private, dedicated foyer. As you then continue through the front entry door, you are immediately drawn to the dramatic expanse of 10-foot, floor-to-ceiling impact-rated glass that frames breathtaking water views and floods the open-concept interior with abundant natural light. This exquisitely refined residence features two bedrooms and two and a half baths, among 2,040 heated square feet and 2,250 total square feet. Designed with grand entertaining and quiet retreat in mind, the spacious living and dining areas flow gracefully onto a generous private terrace with mesmerizing water views, an ideal setting for evening cocktails as the sun dips into the horizon. The chef’s kitchen is a masterclass in contemporary elegance, featuring quartz countertops, a waterfall island with breakfast bar, premium stainless-steel appliances, induction cooktop and bespoke Nolte Kitchen European cabinetry, crafted to inspire culinary creativity and conversation alike. The owner’s suite is a tranquil sanctuary, complete with breathtaking bay views, custom-designed closets and a spa-like en-suite bath with dual vanities, soaking tub and glass enclosed walk-in shower. A split-bedroom layout ensures the utmost privacy for guests, with a secondary en-suite bedroom positioned thoughtfully on the opposite side. Additionally, a den/office with a built- in pocket door, may also be used as a third bedroom or other flexible living options, such as a library or media lounge. With abundant natural light, it can even serve as an inspiring artist’s studio. Additional features include LED lighting, premium designer finishes and fixtures, and motorized shades ensure seamless comfort. A dedicated, spacious walk-in laundry room with ample storage and cabinetry and a side-by-side washer and dryer. There are two secure garage parking spaces, one is premium plaza level, near entry/exit gate to parking, two is valet level EV personalized/dedicated to unit and climate-controlled storage unit. Residents will enjoy a collection of exceptional lifestyle amenities. Indulge in the elevated resort-style pool and spa with private cabanas, unwind at one of two rooftop dog parks with a grooming station, or maintain your wellness regimen at the state-of-the-art fitness center overlooking the pool. The residents’ club lounge, complete with a catering kitchen and entertainment bar, sets the stage for elegant gatherings, while the boardroom and social lounges provide thoughtful spaces to work or unwind. Additional offerings include a fire pit with dual gas grills, valet parking, 24-hour concierge service, exceptional onsite management and attentive on-site staff devoted to providing a seamless living experience. Positioned just moments from Sarasota’s world-class beaches, including Lido Key. This iconic residence offers a rare blend of urban sophistication and coastal tranquility. Whether you’re seeking a seasonal escape or a full-time waterfront haven, delivering a lifestyle of elegance and convenience without parallel.
Location not available
Listing
Street
Satellite

Exterior Features

  • Construction Condominium
  • Siding Block
  • Exterior Storage
  • Roof Built-Up
  • Garage Yes
  • Garage Description Assigned, Electric Vehicle Charging Station(s), Garage Door Opener, Ground Level, Guest, Basement, Valet, 2 Garage Spaces
  • Water Public
  • Sewer Public Sewer
  • Lot Description City Limits, Landscaped, Near Marina, Near Public Transit, Sidewalk, Paved

Interior Features

  • Appliances Built-In Oven, Dishwasher, Disposal, Microwave, Range, Refrigerator, Water Softener
  • Heating Central, Electric
  • Cooling Central Air
  • Basement Slab
  • Living Area 2,040 SQFT
  • Year Built 2016

Neighborhood & Schools

  • Subdivision VUE SARASOTA BAY
  • Elementary School Alta Vista Elementary
  • Middle School Booker Middle
  • High School Booker High

Financial Information

  • Parcel ID 2010016050
  • Zoning DTB

Additional Services

Internet Service Providers

Listing Information

Listing Provided Courtesy of PREMIER SOTHEBY'S INTERNATIONAL REALTY - (941) 364-4000
Listings courtesy of the My Florida Regional MLS DBA Stellar MLS as distributed by MLS GRID.

IDX information is provided exclusively for consumers’ personal noncommercial use, that it may not be used for any purpose other than to identify prospective properties consumers may be interestedin purchasing, that the data is deemed reliable but is not guaranteed by MLS GRID, and that the use of the MLS GRID Data may be subject to an end user license agreement prescribed by the Member Participant's applicable MLS if any and as amended from time to time. MLS GRID may, at its discretion, require use of other disclaimers as necessary to protect Member Participant, and/or their MLS from liability.

Based on information submitted to the MLS GRID as of 07/29/2026 04:12:16 UTC. All data is obtained from various sources and may not have been verified by broker or MLS GRID. Supplied Open House Information is subject to change without notice. All information should be independently reviewed and verified for accuracy. Properties may or may not be listed by the office/agent presenting the information.

The Digital Millennium Copyright Act of 1998, 17 U.S.C. § 512 (the "DMCA") provides recourse for copyright owners who believe that material appearing on the Internet infringes their rights under U.S. copyright law. If you believe in good faith that any content or material made available in connection with our website or services infringes your copyright, you (or your agent) may send us a notice requesting that the content or material be removed, or access to it blocked. Notices must be sent in writing by email to: DMCAnotice@MLSGrid.com.

The DMCA requires that your notice of alleged copyright infringement include the following information: (1) description of the copyrighted work that is the subject of claimed infringement; (2) description of the alleged infringing content and information sufficient to permit us to locate the content; (3) contact information for you, including your address, telephone number and email address; (4) a statement by you that you have a good faith belief that the content in the manner complained of is not authorized by the copyright owner, or its agent, or by the operation of any law; (5) a statement by you, signed under penalty of perjury, that the information in the notification is accurate and that you have the authority to enforce the copyrights that are claimed to be infringed; and (6) a physical or electronic signature of the copyright owner or a person authorized to act on the copyright owner’s behalf. Failure to include all of the above information may result in the delay of the processing of your complaint.

© 2026 My Florida Regional MLS DBA Stellar MLS.
Listing data is current as of 07/29/2026.

Contact Our Agent

By clicking “Submit,” I agree to be contacted by Lake Homes Realty, LLC, its affiliates, and real estate professionals via call, text, and email for real estate services. This includes by automated means, even if your number is on a federal, state, or our internal Do Not Call list. To opt out, you can reply "stop" at any time or reply "help" for assistance. You can also click the unsubscribe link in the emails. Message and data rates may apply. Message frequency may vary. You also agree to our Terms of Use and Privacy Policy.
