
Beach Homes Realty
Enter City, Zip or MLS

address withheld

SANIBEL, FL 33957
$795,000

2 BEDS 2 BATHS
1,677 SQFT0.47 AC LOT
Residential - Single Family
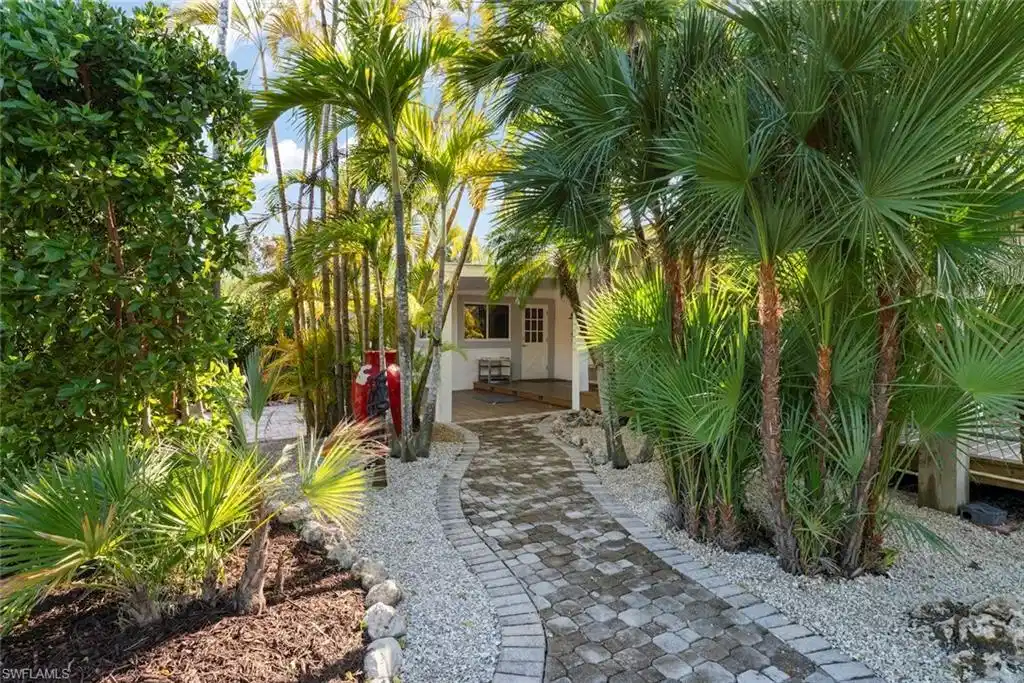
Image 1: View of path to the front door
Image 2: Wooden terrace with outdoor dining space and a ceiling fan
Image 3: Kitchen featuring white cabinets, a ceiling fan, healthy amount of natural light, stainless steel appliances, and lofted ceiling
Image 4: Kitchen with ceiling fan, stainless steel appliances, light tile counters, white cabinets, and a breakfast bar area
Bedrooms 2
Total Baths 2
Full Baths 2
Square Feet 1677
Acreage 0.472
Status Active
MLS # 2026006933
County Lee
More Info
Category Residential - Single Family
Status Active
Square Feet 1677
Acreage 0.472
MLS # 2026006933
County Lee
Welcome to your own slice of paradise on Sanibel. This cozy island-style home is perfectly situated mid-island in a desirable location close to world class beaches and easy access to the Sanibel Causeway while being tucked away in peaceful privacy. Step inside and fall in love with the vaulted ceilings and architecturally pleasing open floor plan designed for relaxed island living. The completely remodeled home has a spacious master suite that immerses you in the natural environment, an updated kitchen with modern LG appliances and a guest suite with private living area that provides personal space for guests. Outside, enjoy expansive decks perfect for entertaining, barbequing or sunset gatherings. Situated on a quiet dead end road, this home offers a truly unique and private setting, your own tranquil retreat. Central location offers opportunities to ride your bike or golf cart to the beaches, restaurants, shops and grocery store-everything you need! Additionally, multiple garages provide plenty of room for all your toys. This is more than a home, ITS A LIFESTYLE! Take a look, you won't be disappointed.
Location not available
Listing
Street
Satellite

Exterior Features

  • Style Ranch, Single Family
  • Construction Single Family
  • Siding Wood Frame, Stucco
  • Exterior Open Porch/Lanai, Outdoor Shower
  • Roof Shingle
  • Garage Yes
  • Garage Description 2
  • Water Central

Interior Features

  • Appliances Dishwasher, Dryer, Microwave, Refrigerator/Freezer, Self Cleaning Oven, Washer
  • Heating Central Electric
  • Cooling Central Electric
  • Living Area 1,677 SQFT
  • Year Built 1974
  • Stories 1

Neighborhood & Schools

  • Subdivision SANIBEL HIGHLANDS

Financial Information

  • Parcel ID 25-46-22-T3-01112.0070

Additional Services

Internet Service Providers

Listing Information

Listing Provided Courtesy of Kingfisher Real Estate, Inc.
Listing Agent Bill Tomlinson
The property listing data and information, or the Images, set forth herein were provided to Naples Area Board of Realtors, Inc. from third party sources, including sellers, lessors, landlords and public records, and were compiled by Naples Area Board of Realtors, Inc. The property listing data and information, and the Images, are for the personal, non commercial use of consumers having a good faith interest in purchasing, leasing or renting listed properties of the type displayed to them and may not be used for any purpose other than to identify prospective properties which such consumers may have a good faith interest in purchasing, leasing or renting. Naples Area Board of Realtors, Inc. and its subscribers disclaim any and all representations and warranties as to the accuracy of the property listing data and information, or as to the accuracy of any of the Images, set forth herein.
Listing data is current as of 07/07/2026.

Contact Our Agent

By clicking “Submit,” I agree to be contacted by Lake Homes Realty, LLC, its affiliates, and real estate professionals via call, text, and email for real estate services. This includes by automated means, even if your number is on a federal, state, or our internal Do Not Call list. To opt out, you can reply "stop" at any time or reply "help" for assistance. You can also click the unsubscribe link in the emails. Message and data rates may apply. Message frequency may vary. You also agree to our Terms of Use and Privacy Policy.
