
Beach Homes Realty
Enter City, Zip or MLS
Waterfront

951 sand castle rd

SANIBEL, FL 33957
$799,000

3 BEDS 2 BATHS
1,835 SQFT0.3 AC LOT
Residential - Single Family
Waterfront
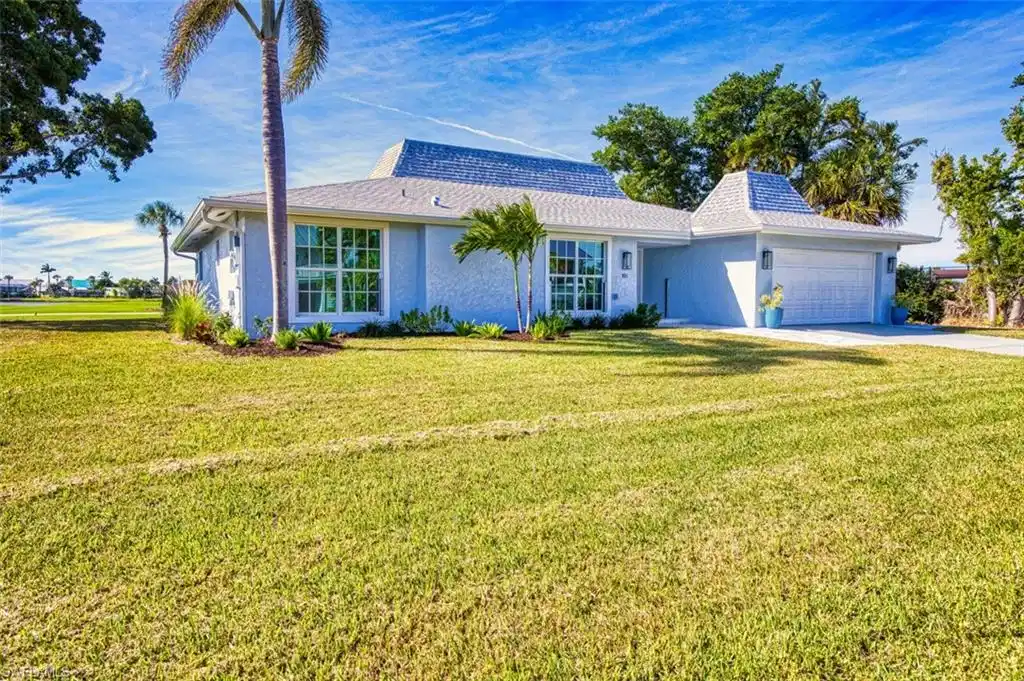
Image 1: Welcome Home
Image 2: Front Aeriel View
Image 3: Front Aeriel View
Image 4: Yard at sunset
Bedrooms 3
Total Baths 2
Full Baths 2
Square Feet 1835
Acreage 0.301
Status Active
MLS # 2025019159
County Lee
More Info
Category Residential - Single Family
Status Active
Square Feet 1835
Acreage 0.301
MLS # 2025019159
County Lee
This fully reimagined and luxuriously updated 3-bedroom, 2-bath home in The Dunes blends refined design, modern infrastructure, and an effortless coastal lifestyle. Set on a premium southwest-facing lot along the 1st fairway – the closest home to The Dunes Golf & Tennis Club—it captures sweeping lake and fairway views that glow with spectacular sunsets – an everyday show that never repeats. With only one neighboring home and a backdrop of water, greens, and glowing skies, it offers both privacy and the kind of light-filled serenity that defines Sanibel living. Inside, the home lives like new construction. Every system and surface has been renewed – featuring all-new electrical and plumbing systems, an elevated HVAC installation, and impact-rated doors and windows. The open floor plan showcases wood-look tile throughout, a custom wet bar with wine fridge and ice maker, and a gourmet kitchen with quartz counters, custom cabinetry, stainless-steel appliances, and a chef’s 36" range. The spa-inspired primary suite includes a frameless glass shower and a separate jetted soaking tub. Engineered for resilience as well as comfort, the home sits on a certified 6.4-foot lot elevation and includes a 45" Watergate flood-barrier system and whole-home backwater valve for superior surge and backflow protection. These advanced features provide rare peace of mind and long-term durability uncommon among ground-level island residences. Tastefully staged and showing beautifully, 951 Sand Castle Rd delivers the best of Sanibel’s coastal lifestyle—where craftsmanship, confidence, and convenience converge on one of The Dunes’ most sought-after lots.
Location not available
Listing
Street
Satellite

Exterior Features

  • Style Ranch, Single Family
  • Construction Single Family
  • Siding Concrete Block, Stucco
  • Exterior Open Porch/Lanai, Screened Lanai/Porch
  • Roof Shingle
  • Garage Yes
  • Garage Description 2
  • Water Central
  • Lot Description Across From Waterfront, Golf Course, Regular

Interior Features

  • Appliances Dishwasher, Disposal, Dryer, Ice Maker - Stand Alone, Microwave, Wine Cooler, Range, Refrigerator/Freezer, Refrigerator/Icemaker, Self Cleaning Oven, Washer
  • Heating Central Electric
  • Cooling Ceiling Fan(s), Central Electric, Exhaust Fan
  • Living Area 1,835 SQFT
  • Year Built 1974
  • Stories 1

Neighborhood & Schools

  • Subdivision DUNES AT SANIBEL ISLAND

Financial Information

  • Parcel ID 19-46-23-T2-0100G.0010

Additional Services

Internet Service Providers

Listing Information

Listing Provided Courtesy of United Realty Group Inc
Listing Agent Dolibet Estevez
The property listing data and information, or the Images, set forth herein were provided to Naples Area Board of Realtors, Inc. from third party sources, including sellers, lessors, landlords and public records, and were compiled by Naples Area Board of Realtors, Inc. The property listing data and information, and the Images, are for the personal, non commercial use of consumers having a good faith interest in purchasing, leasing or renting listed properties of the type displayed to them and may not be used for any purpose other than to identify prospective properties which such consumers may have a good faith interest in purchasing, leasing or renting. Naples Area Board of Realtors, Inc. and its subscribers disclaim any and all representations and warranties as to the accuracy of the property listing data and information, or as to the accuracy of any of the Images, set forth herein.
Listing data is current as of 07/07/2026.

Contact Our Agent

By clicking “Submit,” I agree to be contacted by Lake Homes Realty, LLC, its affiliates, and real estate professionals via call, text, and email for real estate services. This includes by automated means, even if your number is on a federal, state, or our internal Do Not Call list. To opt out, you can reply "stop" at any time or reply "help" for assistance. You can also click the unsubscribe link in the emails. Message and data rates may apply. Message frequency may vary. You also agree to our Terms of Use and Privacy Policy.
