
Beach Homes Realty
Enter City, Zip or MLS

928 pepper tree pl

SANIBEL, FL 33957
$1,049,000

3 BEDS 2 BATHS
1,829 SQFT0.61 AC LOT
Residential - Single Family
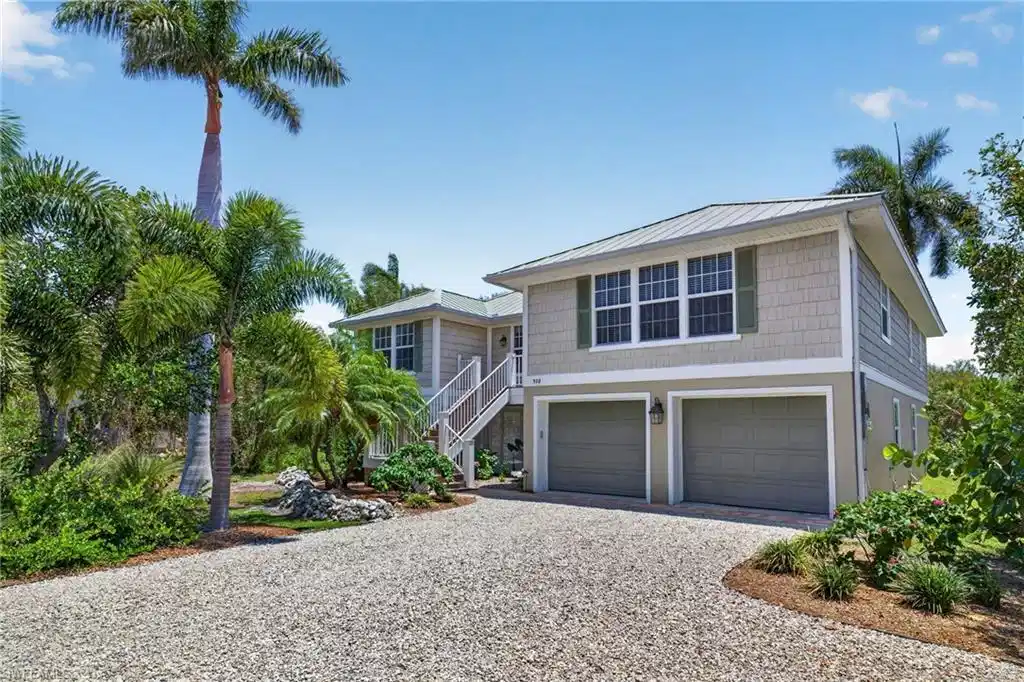
Image 1: Elevated coastal-style residence featuring a metal roof, shingle siding, and a gravel driveway
Image 2: Image quality insufficient for description
Image 3: Two-story coastal-style residence featuring a metal roof and shingle siding
Image 4: Expansive living area featuring vaulted wood-plank ceilings, recessed lighting, and rich wood-finish flooring
Bedrooms 3
Total Baths 2
Full Baths 2
Square Feet 1829
Acreage 0.616
Status Pending
MLS # 2026023786
County Lee
More Info
Category Residential - Single Family
Status Pending
Square Feet 1829
Acreage 0.616
MLS # 2026023786
County Lee
Perfectly positioned within the highly sought-after Gulf Pines community, 928 Pepper Tree Place offers the ideal blend of luxury, privacy, and island convenience—just steps from the beach path and the community clubhouse, pool, and tennis courts. Backing to a serene preserve for added privacy and natural beauty, this timeless residence captures the essence of refined coastal living. Inside, Mirage White Oak Hardwood Floors flows throughout the home, while cedar ceiling detailing in the living room adds character and architectural charm. The thoughtfully updated kitchen features sleek quartz countertops, premium finishes, and an induction stove designed for modern living and effortless entertaining. Updated bathrooms continue the home’s elevated aesthetic with stylish, contemporary finishes throughout. Built for both comfort and peace of mind, the property includes impact windows and doors, a standing seam metal roof, an elevator, and a new whole-house generator. Combining timeless design with exceptional functionality in one of Sanibel’s most desirable beachside communities, this Gulf Pines retreat offers a rare opportunity to enjoy the very best of island living.
Location not available
Listing
Street
Satellite

Exterior Features

  • Style Single Family
  • Construction Single Family
  • Siding Vinyl Siding
  • Exterior Screened Lanai/Porch
  • Roof Metal
  • Garage Yes
  • Garage Description 2
  • Water Central
  • Lot Description Cul-De-Sac

Interior Features

  • Appliances Dishwasher, Disposal, Dryer, Microwave, Range, Refrigerator/Icemaker, Self Cleaning Oven, Washer
  • Heating Central Electric
  • Cooling Ceiling Fan(s), Central Electric
  • Living Area 1,829 SQFT
  • Year Built 2006
  • Stories 2

Neighborhood & Schools

  • Subdivision GULF PINES

Financial Information

  • Parcel ID 20-46-22-T4-00100.0880

Additional Services

Internet Service Providers

Listing Information

Listing Provided Courtesy of Pfeifer Realty Group LLC
Listing Agent Eric Pfeifer
The property listing data and information, or the Images, set forth herein were provided to Naples Area Board of Realtors, Inc. from third party sources, including sellers, lessors, landlords and public records, and were compiled by Naples Area Board of Realtors, Inc. The property listing data and information, and the Images, are for the personal, non commercial use of consumers having a good faith interest in purchasing, leasing or renting listed properties of the type displayed to them and may not be used for any purpose other than to identify prospective properties which such consumers may have a good faith interest in purchasing, leasing or renting. Naples Area Board of Realtors, Inc. and its subscribers disclaim any and all representations and warranties as to the accuracy of the property listing data and information, or as to the accuracy of any of the Images, set forth herein.
Listing data is current as of 07/07/2026.

Contact Our Agent

By clicking “Submit,” I agree to be contacted by Lake Homes Realty, LLC, its affiliates, and real estate professionals via call, text, and email for real estate services. This includes by automated means, even if your number is on a federal, state, or our internal Do Not Call list. To opt out, you can reply "stop" at any time or reply "help" for assistance. You can also click the unsubscribe link in the emails. Message and data rates may apply. Message frequency may vary. You also agree to our Terms of Use and Privacy Policy.
