
Beach Homes Realty
Enter City, Zip or MLS
Waterfront

734 anchor dr

SANIBEL, FL 33957
$995,000

3 BEDS 2 BATHS
1,451 SQFT0.34 AC LOT
Residential - Single Family
Waterfront
Image 1
Image 2: Near Beach Location
Image 3: Canal Front Home
Image 4
Bedrooms 3
Total Baths 2
Full Baths 2
Square Feet 1451
Acreage 0.3444
Status Pending
MLS # 224084634
County Lee
More Info
Category Residential - Single Family
Status Pending
Square Feet 1451
Acreage 0.3444
MLS # 224084634
County Lee
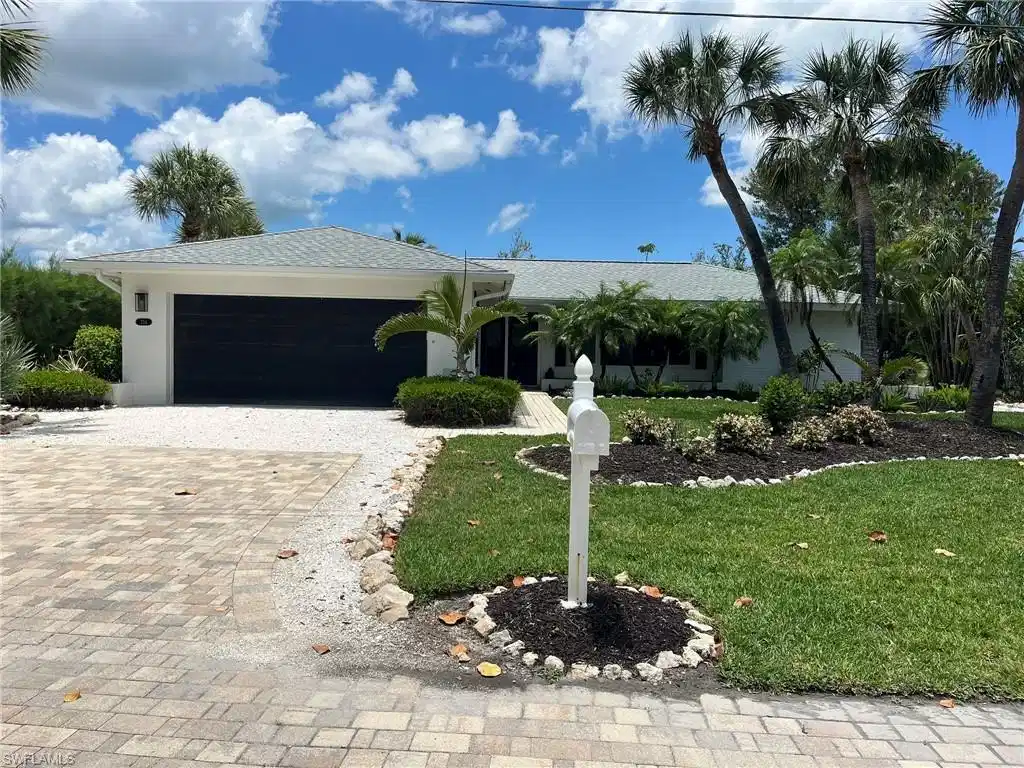
Nestled on the peaceful East End of Sanibel along tranquil Anchor Drive, this unique ground-level home offers the ultimate in easy island living. Positioned on a desirable canal front lot, this property is a boater's dream, complete with a private boat dock. The canal provides quick access to open water, with just one picturesque bridge to navigate along the way. Surrounded by lush, natural vegetation, this home feels like a private retreat, where wildlife lovers will delight in daily sightings of tropical birds, jumping fish, and perhaps even a curious manatee or dolphin passing through the canal. Imagine relaxing on your screened lanai, taking in the serene water views and the sounds of nature. For beach enthusiasts, a short walk or bike ride down a deeded path leads to Sanibel's stunning sandy shores. The home’s thoughtful design includes a large kitchen window that slides open, allowing fresh breezes to flow inside and providing convenient access to the lanai for effortless outdoor dining. This property offers exciting potential for a fresh start. A new roof and relined drainpipes were added in 2019, and now, following Hurricane Helene and Milton, it’s ready for the next owner to reimagine and remodel it into their perfect island escape. Whether you're a boater, a beachcomber, or a nature lover, this East End gem provides the perfect canvas to create your Sanibel dream home.
Location not available
Listing
Street
Satellite

Exterior Features

  • Style Ranch, Single Family
  • Construction Single Family
  • Siding Concrete Block, Stucco
  • Exterior Screened Lanai/Porch
  • Roof Shingle
  • Garage Yes
  • Garage Description 2
  • Water Central
  • Lot Description Regular

Interior Features

  • Appliances None, Other
  • Heating Central Electric
  • Cooling Ceiling Fan(s), Central Electric, Zoned
  • Living Area 1,451 SQFT
  • Year Built 1969
  • Stories 1

Neighborhood & Schools

  • Subdivision SANIBEL ESTATES

Financial Information

  • Parcel ID 20-46-23-T4-00002.0390

Additional Services

Internet Service Providers

Listing Information

Listing Provided Courtesy of Pfeifer Realty Group LLC
Listing Agent Kerri Maw
The property listing data and information, or the Images, set forth herein were provided to Naples Area Board of Realtors, Inc. from third party sources, including sellers, lessors, landlords and public records, and were compiled by Naples Area Board of Realtors, Inc. The property listing data and information, and the Images, are for the personal, non commercial use of consumers having a good faith interest in purchasing, leasing or renting listed properties of the type displayed to them and may not be used for any purpose other than to identify prospective properties which such consumers may have a good faith interest in purchasing, leasing or renting. Naples Area Board of Realtors, Inc. and its subscribers disclaim any and all representations and warranties as to the accuracy of the property listing data and information, or as to the accuracy of any of the Images, set forth herein.
Listing data is current as of 07/07/2026.

Contact Our Agent

By clicking “Submit,” I agree to be contacted by Lake Homes Realty, LLC, its affiliates, and real estate professionals via call, text, and email for real estate services. This includes by automated means, even if your number is on a federal, state, or our internal Do Not Call list. To opt out, you can reply "stop" at any time or reply "help" for assistance. You can also click the unsubscribe link in the emails. Message and data rates may apply. Message frequency may vary. You also agree to our Terms of Use and Privacy Policy.
