
Beach Homes Realty
Enter City, Zip or MLS

5789 baltusrol ct

SANIBEL, FL 33957
$699,000

2 BEDS 2 BATHS
1,356 SQFT0.07 AC LOT
Residential - Low Rise (1-3)
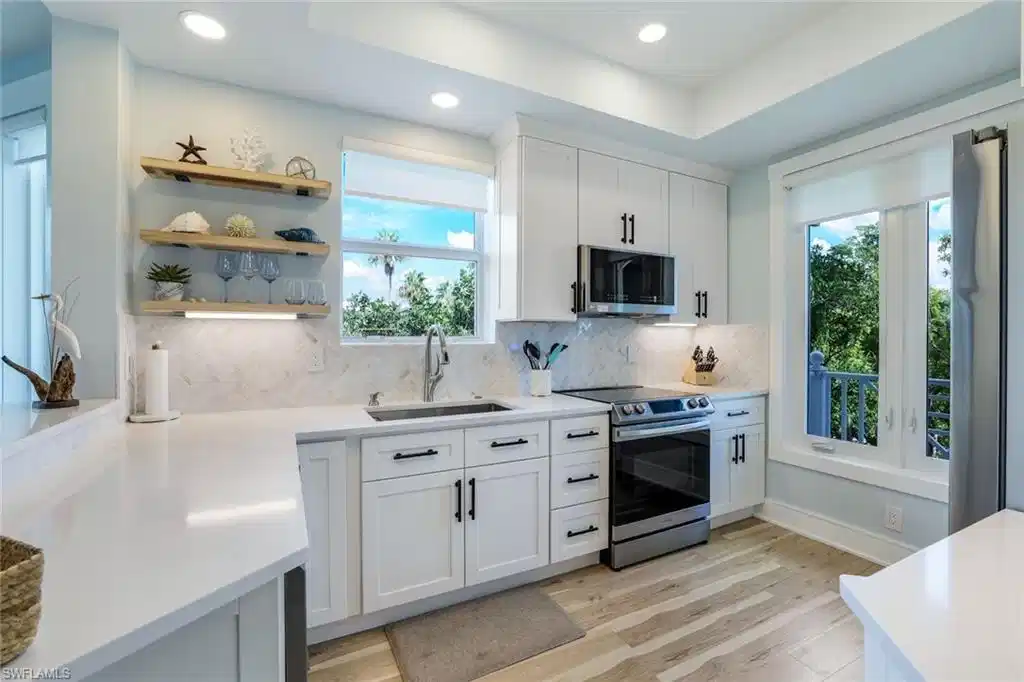
Image 1: Kitchen featuring white cabinetry, tasteful backsplash, appliances with stainless steel finishes, open shelves, and light wood-style floors
Image 2: Sunroom / solarium featuring beamed ceiling and coffered ceiling
Image 3: Sunroom / solarium with coffered ceiling and beam ceiling
Image 4: View of front of house featuring a standing seam roof, a metal roof, and stucco siding
Bedrooms 2
Total Baths 2
Full Baths 2
Square Feet 1356
Acreage 0.0789
Status Pending
MLS # 2025016416
County Lee
More Info
Category Residential - Low Rise (1-3)
Status Pending
Square Feet 1356
Acreage 0.0789
MLS # 2025016416
County Lee
Welcome to 5789 Baltusrol Ct. Unit A302, a beautifully appointed condo in one of Sanibel’s most exclusive private communities. Nestled within the lush surroundings of The Sanctuary, this 12-residence enclave offers peace, privacy, and effortless island living just 2.5 miles from the beach. This move-in ready home features 10-foot tray ceilings, an open-concept layout, elevator access, a private one-car garage, and hand-selected furnishings that evoke a relaxed yet refined coastal vibe (with select exclusions). Enjoy year-round comfort with a community pool offering both heating and cooling options — perfect for sunny afternoons or refreshing dips. Whether you're seeking a winter escape or a full-time residence, this property delivers the best of both worlds. And with recently reduced HOA fees, it’s an even smarter investment in island living. While the renowned Sanctuary Golf Club is just steps away, Golf and social memberships are optional and not included with the purchase — giving you the freedom to enjoy the lifestyle you choose.
Location not available
Listing
Street
Satellite

Exterior Features

  • Style Low Rise (1-3)
  • Construction Single Family
  • Siding Concrete Block, Stucco
  • Exterior Screened Lanai/Porch
  • Roof Metal
  • Garage Yes
  • Garage Description 1
  • Water Central
  • Lot Description Regular

Interior Features

  • Appliances Electric Cooktop, Dishwasher, Dryer, Freezer, Microwave, Refrigerator/Freezer, Washer
  • Heating Central Electric
  • Cooling Central Electric
  • Living Area 1,356 SQFT
  • Year Built 1997
  • Stories 3

Neighborhood & Schools

  • Subdivision IBIS

Financial Information

  • Parcel ID 12-46-21-T1-0070A.A302
  • Zoning 0000

Additional Services

Internet Service Providers

Listing Information

Listing Provided Courtesy of Blue Echo Realty Group
Listing Agent Rachel Walsh
The property listing data and information, or the Images, set forth herein were provided to Naples Area Board of Realtors, Inc. from third party sources, including sellers, lessors, landlords and public records, and were compiled by Naples Area Board of Realtors, Inc. The property listing data and information, and the Images, are for the personal, non commercial use of consumers having a good faith interest in purchasing, leasing or renting listed properties of the type displayed to them and may not be used for any purpose other than to identify prospective properties which such consumers may have a good faith interest in purchasing, leasing or renting. Naples Area Board of Realtors, Inc. and its subscribers disclaim any and all representations and warranties as to the accuracy of the property listing data and information, or as to the accuracy of any of the Images, set forth herein.
Listing data is current as of 07/07/2026.

Contact Our Agent

By clicking “Submit,” I agree to be contacted by Lake Homes Realty, LLC, its affiliates, and real estate professionals via call, text, and email for real estate services. This includes by automated means, even if your number is on a federal, state, or our internal Do Not Call list. To opt out, you can reply "stop" at any time or reply "help" for assistance. You can also click the unsubscribe link in the emails. Message and data rates may apply. Message frequency may vary. You also agree to our Terms of Use and Privacy Policy.
