
Beach Homes Realty
Enter City, Zip or MLS
Waterfront

5435 osprey ct

SANIBEL, FL 33957
$1,799,000

4 BEDS 3.5 BATHS
3,266 SQFT0.62 AC LOT
Residential - Single Family
Waterfront
Image 1
Image 2
Image 3
Image 4
Bedrooms 4
Total Baths 4
Full Baths 3
Square Feet 3266
Acreage 0.624
Status Active
MLS # 225061045
County Lee
More Info
Category Residential - Single Family
Status Active
Square Feet 3266
Acreage 0.624
MLS # 225061045
County Lee
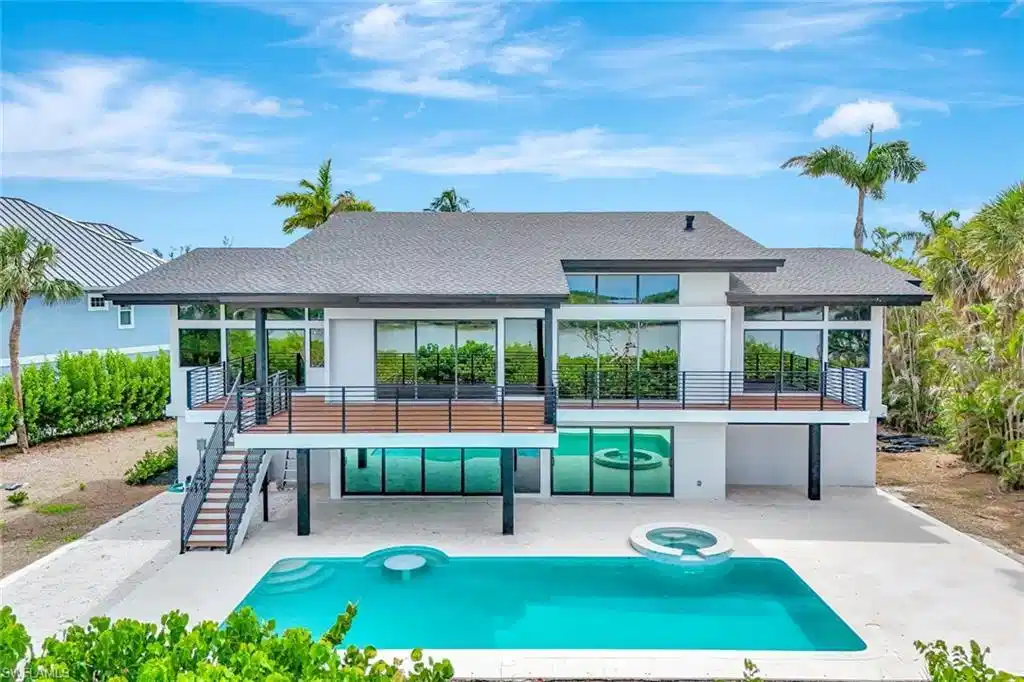
Set within the serene enclave of Heron’s Landing, this extraordinary waterfront residence is a masterclass in Prairie-style design—now offered at a strategic price point that represents the most compelling value on the bayou. Inspired by the clean lines and organic harmony of Frank Lloyd Wright, the home spans over 3,000 square feet of refined living space where architectural sophistication meets the raw beauty of Sanibel. Originally envisioned to invite the outdoors in, the main level features soaring ceilings and walls of glass that frame tranquil views of the lush mangroves. The heart of the home is a true chef’s kitchen, outfitted with a waterfall-edge quartz island, sleek gloss cabinetry, and top-tier Thermador appliances. Whether hosting a lavish evening or enjoying a quiet morning, the flow is effortless, aided by a private elevator serving all levels. The primary suite serves as a private sanctuary with dual walk-in closets and a spa-like soaking tub, while two additional guest suites and a flexible fourth bedroom ensure ample space for family or visitors. Outside, the lifestyle continues with a saltwater pool and spa set against the backdrop of Clam Bayou. From your private composite dock, launch a kayak or set off on your boat for an afternoon exploring the protected waters, with herons gliding across the mirror-still surface as your only neighbors. This is more than a home; it is a rare alignment of luxury, design, and aggressive pricing. Positioned as the most competitively priced waterfront estate of this caliber in the area, this is a definitive opportunity for the discerning buyer. Furnishings are negotiable, offering a seamless transition into the soul of Sanibel living.
Location not available
Listing
Street
Satellite

Exterior Features

  • Style Two Story, Contemporary, Single Family
  • Construction Single Family
  • Siding Wood Frame, Stucco
  • Exterior Composite Dock, Dock Included, Open Porch/Lanai, Outdoor Shower
  • Roof Shingle
  • Garage Yes
  • Garage Description 2
  • Water Central
  • Lot Description Cul-De-Sac, Dead End, Regular

Interior Features

  • Appliances Gas Cooktop, Dishwasher, Disposal, Dryer, Pot Filler, Range, Refrigerator/Freezer, Self Cleaning Oven, Washer
  • Heating Central Electric
  • Cooling Central Electric, Ridge Vent, Zoned
  • Living Area 3,266 SQFT
  • Year Built 1999
  • Stories 1

Neighborhood & Schools

  • Subdivision HERONS LANDINGS I

Financial Information

  • Parcel ID 13-46-21-T2-00300.0020

Additional Services

Internet Service Providers

Listing Information

Listing Provided Courtesy of William Raveis Real Estate
Listing Agent Felipe Miranda
The property listing data and information, or the Images, set forth herein were provided to Naples Area Board of Realtors, Inc. from third party sources, including sellers, lessors, landlords and public records, and were compiled by Naples Area Board of Realtors, Inc. The property listing data and information, and the Images, are for the personal, non commercial use of consumers having a good faith interest in purchasing, leasing or renting listed properties of the type displayed to them and may not be used for any purpose other than to identify prospective properties which such consumers may have a good faith interest in purchasing, leasing or renting. Naples Area Board of Realtors, Inc. and its subscribers disclaim any and all representations and warranties as to the accuracy of the property listing data and information, or as to the accuracy of any of the Images, set forth herein.
Listing data is current as of 07/07/2026.

Contact Our Agent

By clicking “Submit,” I agree to be contacted by Lake Homes Realty, LLC, its affiliates, and real estate professionals via call, text, and email for real estate services. This includes by automated means, even if your number is on a federal, state, or our internal Do Not Call list. To opt out, you can reply "stop" at any time or reply "help" for assistance. You can also click the unsubscribe link in the emails. Message and data rates may apply. Message frequency may vary. You also agree to our Terms of Use and Privacy Policy.
