
Beach Homes Realty
Enter City, Zip or MLS

4972 joewood dr

SANIBEL, FL 33957
$2,375,000

4 BEDS 3.5 BATHS
3,559 SQFT1.19 AC LOT
Residential - Single Family
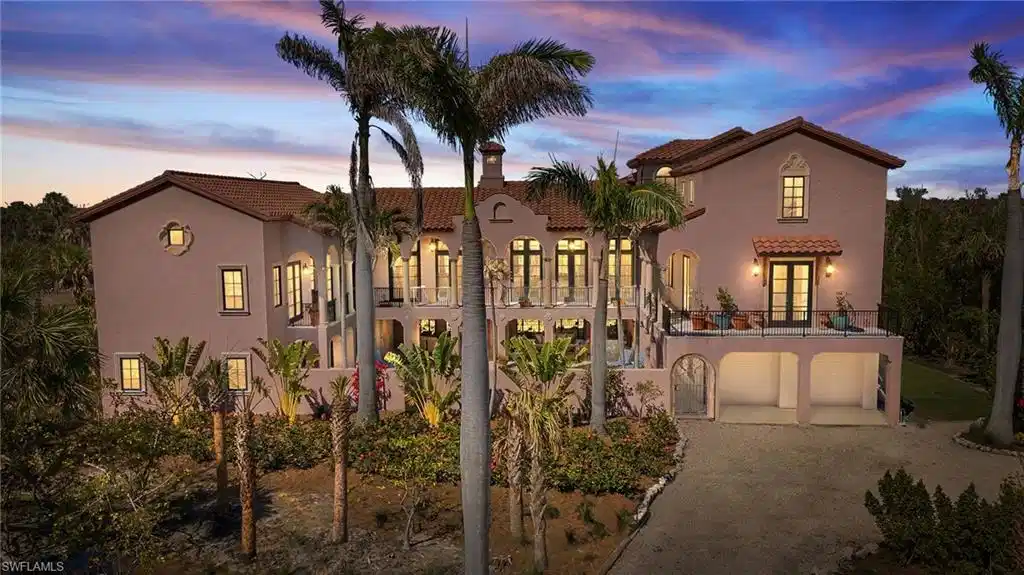
Image 1: Mediterranean / spanish home featuring a tiled roof, driveway, a balcony, stucco siding, and a patio area
Image 2: Mediterranean / spanish home with gravel driveway, stucco siding, a balcony, french doors, and a tile roof
Image 3: Aerial perspective of suburban area with expansive coastline and property parcel outlined
Image 4: Living room with beam ceiling, stone tile flooring, a high end fireplace, arched walkways, and a towering ceiling
Bedrooms 4
Total Baths 4
Full Baths 3
Square Feet 3559
Acreage 1.196
Status Active
MLS # 2026025403
County Lee
More Info
Category Residential - Single Family
Status Active
Square Feet 3559
Acreage 1.196
MLS # 2026025403
County Lee
This exceptional custom-built home, meticulously designed and crafted by the sellers, offers the perfect blend of luxury, privacy, and craftsmanship. With 4 bedrooms and 3.5 baths, one of the bedrooms features a private, separate entrance—ideal for guests or extended family. The architectural style, reminiscent of a Mediterranean villa, invites you in with a long, private driveway that leads to a stunning wrought iron gate. An entry gate opens to reveal a magnificent courtyard complete with a charming pool and spa, along with a spacious patio area perfect for al fresco dining. Surrounded by iron gates, the pool area allows for refreshing breezes to flow through, creating an inviting, serene environment. Inside, the home is designed to impress at every turn. The kitchen is a true showstopper, featuring a vaulted ceiling with beautiful wood beams that carry through to the living and dining rooms. The kitchen boasts granite countertops, custom cabinetry, and high-end appliances, including a Thermador 6-burner stove, alongside a convenient butler's pantry. The living and dining areas are bathed in natural light, thanks to the abundance of windows and French doors that open to the picturesque balcony. The primary suite is an oasis of luxury, offering access to a balcony with sweeping views of the pool and tropical landscaping, along with a spa-like bathroom. The second floor is home to two guest rooms that share a spacious Jack and Jill bathroom. A charming den or office, featuring custom built-ins, adds even more functionality to this thoughtfully designed home. For added privacy, the guest suite, accessible via the balcony, includes an ensuite and a loft for little ones—perfect for extended stays or visiting friends and family. Every detail has been thoughtfully curated, from the travertine floors throughout the living areas to the high ceilings with beam work, crown molding, and exquisite gas fireplace in the living room. The home also boasts impact windows, a new tile roof, custom draperies, and hand etched doors that elevate its elegance. Additional features include ample storage, garage and bonus space, all while offering complete privacy overlooking a preserve and an eagle’s nest. Just a short walk or golf cart ride away, you'll find deeded beach access, where you can enjoy the famous Sanibel beaches in mere minutes. Situated in the highly sought-after Gulf Ridge community, known for its exquisite homes, this property is a one-of-a-kind gem. Built with the utmost attention to detail and quality, this home is truly a rare opportunity for those seeking luxury and tranquility.
Location not available
Listing
Street
Satellite

Exterior Features

  • Style Two Story, Spanish, Single Family
  • Construction Single Family
  • Siding Metal Frame, Poured Concrete, Stone, Stucco
  • Exterior Balcony, Open Porch/Lanai, Courtyard, Storage
  • Roof Tile
  • Garage Yes
  • Garage Description 2
  • Water Central
  • Lot Description Cul-De-Sac, Irregular Lot, Oversize

Interior Features

  • Appliances Gas Cooktop, Dishwasher, Disposal, Double Oven, Dryer, Water Treatment Owned, Microwave, Range, Refrigerator/Freezer, Washer
  • Heating Central Electric, Zoned
  • Cooling Ceiling Fan(s), Central Electric, Zoned
  • Living Area 3,559 SQFT
  • Year Built 2002
  • Stories 2

Neighborhood & Schools

  • Subdivision GULF RIDGE EAST SUBDIVISION

Financial Information

  • Parcel ID 19-46-22-T1-00200.0060

Additional Services

Internet Service Providers

Listing Information

Listing Provided Courtesy of Pfeifer Realty Group LLC
Listing Agent Eric Pfeifer
The property listing data and information, or the Images, set forth herein were provided to Naples Area Board of Realtors, Inc. from third party sources, including sellers, lessors, landlords and public records, and were compiled by Naples Area Board of Realtors, Inc. The property listing data and information, and the Images, are for the personal, non commercial use of consumers having a good faith interest in purchasing, leasing or renting listed properties of the type displayed to them and may not be used for any purpose other than to identify prospective properties which such consumers may have a good faith interest in purchasing, leasing or renting. Naples Area Board of Realtors, Inc. and its subscribers disclaim any and all representations and warranties as to the accuracy of the property listing data and information, or as to the accuracy of any of the Images, set forth herein.
Listing data is current as of 07/07/2026.

Contact Our Agent

By clicking “Submit,” I agree to be contacted by Lake Homes Realty, LLC, its affiliates, and real estate professionals via call, text, and email for real estate services. This includes by automated means, even if your number is on a federal, state, or our internal Do Not Call list. To opt out, you can reply "stop" at any time or reply "help" for assistance. You can also click the unsubscribe link in the emails. Message and data rates may apply. Message frequency may vary. You also agree to our Terms of Use and Privacy Policy.
