
Beach Homes Realty
Enter City, Zip or MLS

461 lake murex cir

SANIBEL, FL 33957
4 BEDS 3-Full 1-Half BATHS
0.71 AC LOT
Residential - Single Family
Image 1
Bedrooms 4
Total Baths 4
Full Baths 3
Acreage 0.716
Status Off Market
MLS # 225010951
County Lee
More Info
Category Residential - Single Family
Status Off Market
Acreage 0.716
MLS # 225010951
County Lee
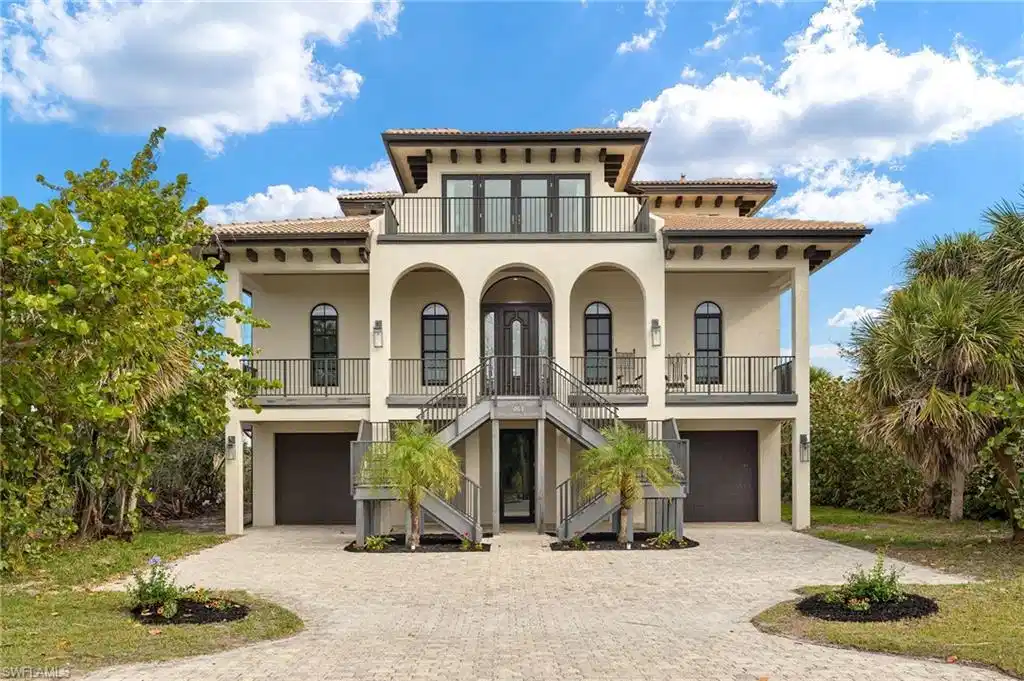
This stunning custom-built home, completed in 2019, is a true masterpiece. Offering over 3,465 sq. ft. of meticulously designed living space, this 4-bedroom, 3.5-bath home, plus a den/office, is built for both luxury and functionality. Designed for entertaining, it looks like it came straight from the pages of Architectural Digest. As you arrive, a pavered driveway leads to garage doors on either side of the grand staircase with Trex decking. Every detail is thoughtfully executed, from the elegant tile roof and corbel-accented soffits to the expansive front porch spanning the width of the home. The exterior is enhanced with recessed LED lighting, tongue-and-groove ceilings, and arched windows, all complementing the intricate wooden front door with stained-glass bird sidelights. Step inside, and you're greeted by soaring 12-ft ceilings, arched doorways, 9-ft doors, and high-end LVP flooring. The family room, kitchen, and dining area are seamlessly connected, featuring beamed ceilings that perfectly coordinate with the custom cabinetry. The kitchen boasts solid wood cabinetry, a 9-ft island, quartz countertops, hammered metal pendant lighting, touchless stainless appliances, and a gourmet vent hood surround with a stack stone look tile backsplash. A hidden walk-in pantry is a must see! The open layout makes entertaining effortless, with the spacious dining area flowing into the grand family room, where a stacked-stone accent wall with an electric fireplace creates an inviting ambiance. The 9-ft pocketing sliders fully retract, blending indoor and outdoor living. Step onto the expansive back deck, where tongue-and-groove ceilings, Trex decking, built-in speakers, recessed LED lighting, ceiling fans, and an outdoor kitchen await. With northern exposure, overlooking the spa and pool with a serene water feature. The lake views and nearby rookery provide the perfect backdrop for birdwatching and relaxation. The main level also offers a spacious laundry room with white shaker cabinets, granite countertops, and a large sink for convenience. Two additional bedrooms are located on this level, one with an ensuite bath and another currently used as a den, plus a guest half-bath and a dedicated office space. The home is prepped for an elevator addition if desired. Ascending the staircase, take in the exquisite, beamed ceilings and stunning chandelier. The upper level is home to the luxurious primary suite, featuring a private deck, spa-like bathroom with a walk-in shower and multiple showerheads, a freestanding tub, a double vanity with granite countertops, and a generous walk-in closet. Another ensuite bedroom on this level features designer wallpaper and a beautifully tiled tub/shower combination. The oversized garage provides abundant storage. A built-in transfer switch is ready for future generator installation, with a pedestal already in place. This home is an architectural masterpiece—schedule your private tour today!
Location not available
Listing
Street
Satellite

Exterior Features

  • Style Multi-Story Home, Single Family
  • Construction Single Family
  • Siding Concrete Block, Poured Concrete, Wood Frame, Stucco
  • Exterior Open Porch/Lanai, Screened Balcony, Screened Lanai/Porch, Built In Grill, Outdoor Kitchen, Storage
  • Roof Tile
  • Garage Yes
  • Garage Description 3
  • Water Central
  • Lot Description Oversize

Interior Features

  • Appliances Electric Cooktop, Dishwasher, Disposal, Double Oven, Dryer, Microwave, Refrigerator/Freezer, Self Cleaning Oven, Washer, Wine Cooler
  • Heating Central Electric
  • Cooling Ceiling Fan(s), Central Electric
  • Year Built 2019
  • Stories 2

Neighborhood & Schools

  • Subdivision LAKE MUREX

Financial Information

  • Parcel ID 27-46-22-T4-00500.0790

Listing Information

Properties displayed may be listed or sold by various participants in the MLS.