
Beach Homes Realty
Enter City, Zip or MLS
Waterfront

2265 w gulf dr

SANIBEL, FL 33957
$839,000

2 BEDS 2 BATHS
1,350 SQFT
Residential - Mid Rise (4-7)
Waterfront
Image 1
Image 2
Image 3
Image 4
Bedrooms 2
Total Baths 2
Full Baths 2
Square Feet 1350
Status Active
MLS # 2026005138
County Lee
More Info
Category Residential - Mid Rise (4-7)
Status Active
Square Feet 1350
MLS # 2026005138
County Lee
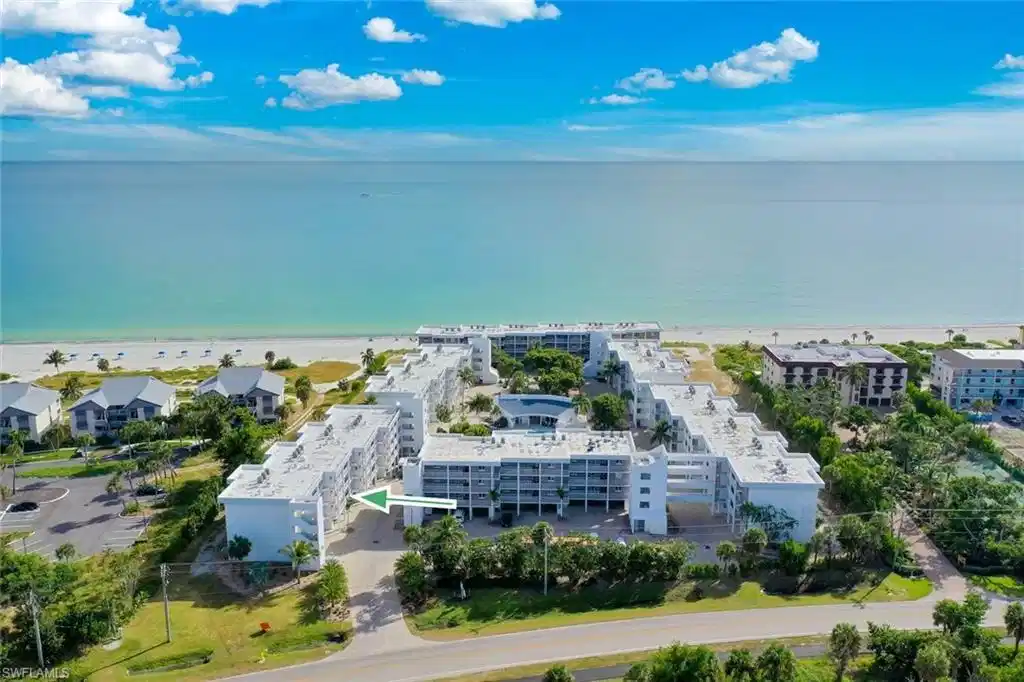
Savor the breathtaking views of the Gulf of Mexico from this beautifully renovated condo at Island Beach Club. Enjoy an abundance of natural light streaming through floor-to-ceiling windows. This unit doubles as a delightful family retreat and a lucrative rental property when not occupied by the owner. With weekly rentals permitted, it's a hassle-free investment opportunity! Offered fully furnished and turn-key ready, the condo is tastefully decorated for a fresh, open feel. It features essential rental amenities, airy dining and kitchen spaces, a screened lanai with Gulf views, and a spacious primary bedroom complete with a walk-in closet and access to the lanai. Additional conveniences include an in-unit laundry room, under-building parking, and ample storage space. Perfectly situated on the desirable West Gulf side of the island, you're just a short bike ride or walk away from various restaurants, grocery stores, and scenic nature trails. With its on-beach location, heated community pool, bathhouse, elevator access, and shared-use path, this property is a dream come true for both vacationers and investors. Zoned for weekly rentals, this condo presents significant income potential—ideal as both a vacation home and a savvy investment. Indulge in the picturesque nightly sunsets over the Gulf, revel in beachcombing on Sanibel's renowned white sands, and embrace the essence of island living at its finest.
Location not available
Listing
Street
Satellite

Exterior Features

  • Style Mid Rise (4-7)
  • Construction Single Family
  • Siding ICFs (Insulated Concrete Forms), Stucco
  • Exterior Screened Balcony, Storage
  • Roof Tile
  • Garage Yes
  • Garage Description 2
  • Water Central

Interior Features

  • Appliances Dishwasher, Disposal, Dryer, Microwave, Range, Refrigerator, Washer
  • Heating Central Electric
  • Cooling Ceiling Fan(s), Central Electric
  • Living Area 1,350 SQFT
  • Year Built 1976
  • Stories 4

Neighborhood & Schools

  • Subdivision ISLAND BEACH CLUB CONDO

Financial Information

  • Parcel ID 35-46-22-T2-0120F.210F

Additional Services

Internet Service Providers

Listing Information

Listing Provided Courtesy of McCallion and McCallion
Listing Agent Susan McCallion
The property listing data and information, or the Images, set forth herein were provided to Naples Area Board of Realtors, Inc. from third party sources, including sellers, lessors, landlords and public records, and were compiled by Naples Area Board of Realtors, Inc. The property listing data and information, and the Images, are for the personal, non commercial use of consumers having a good faith interest in purchasing, leasing or renting listed properties of the type displayed to them and may not be used for any purpose other than to identify prospective properties which such consumers may have a good faith interest in purchasing, leasing or renting. Naples Area Board of Realtors, Inc. and its subscribers disclaim any and all representations and warranties as to the accuracy of the property listing data and information, or as to the accuracy of any of the Images, set forth herein.
Listing data is current as of 07/07/2026.

Contact Our Agent

By clicking “Submit,” I agree to be contacted by Lake Homes Realty, LLC, its affiliates, and real estate professionals via call, text, and email for real estate services. This includes by automated means, even if your number is on a federal, state, or our internal Do Not Call list. To opt out, you can reply "stop" at any time or reply "help" for assistance. You can also click the unsubscribe link in the emails. Message and data rates may apply. Message frequency may vary. You also agree to our Terms of Use and Privacy Policy.
