
Beach Homes Realty
Enter City, Zip or MLS
Waterfront

1666 middle gulf dr

SANIBEL, FL 33957
$1,159,000

3 BEDS 2 BATHS
2,111 SQFT0.53 AC LOT
Residential - Single Family
Waterfront
Image 1
Image 2
Image 3: Virtually staged Kitchen
Image 4
Bedrooms 3
Total Baths 2
Full Baths 2
Square Feet 2111
Acreage 0.531
Status Active
MLS # 2026003542
County Lee
More Info
Category Residential - Single Family
Status Active
Square Feet 2111
Acreage 0.531
MLS # 2026003542
County Lee
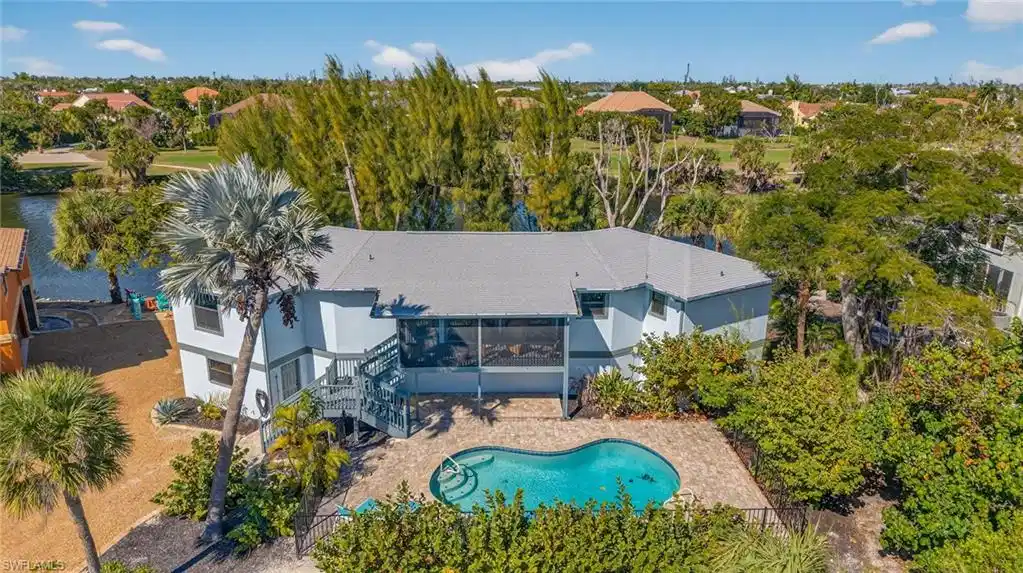
Completely reimagined and thoughtfully redesigned, this Sanibel home blends refined style with relaxed coastal living. At its heart is a showstopping kitchen designed by a professional chef to serve as both a high-functioning culinary workspace and a natural gathering hub. The expansive 16-foot island, illuminated by Restoration Hardware pendants, invites conversation and lingering evenings, perfect for beautifully arranged hors d’oeuvres and a glass of wine with friends. Natural, one-of-a-kind quartzite countertops add luxurious texture and durability, while Jenn Air appliances — including a sleek induction cooktop — deliver elevated performance. A beverage station and coffee bar with glass-front cabinetry, LED lighting, and a built-in wine cooler add both sophistication and convenience. The efficient work triangle ensures cooking is as enjoyable as dining. Wide-plank luxury vinyl flooring runs continuously throughout, intentionally installed without threshold breaks to create a clean, expansive feel. Vaulted ceilings in the great room enhance the sense of openness, while energy-efficient LED puck lighting provides a warm, modern glow. New interior doors and refined trim details complete the home’s crisp, updated finish. A dramatic wall of new impact-rated sliding glass doors frames one of the most captivating views on the island. The Sanibel River shimmers with mangroves and vibrant wildlife, while beyond it the rolling emerald fairways of multiple holes at the Sanibel Island Golf Club create a rare and picturesque backdrop. Subtle glimpses of the Gulf remind you just how close the shoreline is. The reimagined primary suite is a private sanctuary with serene views through an expanded picture window, two walk-in closets, and a spa-like bath. Timeless white shaker cabinetry, an oversized vanity, and a spacious frameless glass-enclosed shower create a bright, calming retreat. Outdoors, a fully rebuilt pool with new shell, finish, tile, and equipment — a $60,000 investment — anchors your private oasis. A new pool fence and no-see-um screens on the lanai allow for comfortable outdoor living day and night. Major upgrades provide lasting confidence, including a new roof (2024), all new impact-rated windows and doors (2024), a hurricane-rated garage door, three new A/C units, and a Culligan water purification system. Located directly across from the beach with deeded access and parking, spontaneous sunset walks and Gulf swims are part of daily life. Also nearby are golf, tennis, pickleball, and multiple beachfront dining options. This is more than a beach home; it’s your place to unwind, reconnect, and savor Sanibel every day.
Location not available
Listing
Street
Satellite

Exterior Features

  • Style Single Family
  • Construction Single Family
  • Siding Wood Frame, Wood Siding
  • Exterior Glass Porch, Screened Lanai/Porch
  • Roof Shingle
  • Garage Yes
  • Garage Description 3
  • Water Central
  • Lot Description Irregular Lot

Interior Features

  • Appliances Electric Cooktop, Dishwasher, Dryer, Microwave, Refrigerator/Icemaker, Wall Oven, Washer
  • Heating Central Electric
  • Cooling Ceiling Fan(s), Central Electric
  • Living Area 2,111 SQFT
  • Year Built 1983
  • Stories 1

Neighborhood & Schools

  • Subdivision METES AND BOUNDS

Financial Information

  • Parcel ID 25-46-22-T3-00020.008A

Additional Services

Internet Service Providers

Listing Information

Listing Provided Courtesy of Premier Sotheby's Int'l Realty
Listing Agent Jeffrey Burns
The property listing data and information, or the Images, set forth herein were provided to Naples Area Board of Realtors, Inc. from third party sources, including sellers, lessors, landlords and public records, and were compiled by Naples Area Board of Realtors, Inc. The property listing data and information, and the Images, are for the personal, non commercial use of consumers having a good faith interest in purchasing, leasing or renting listed properties of the type displayed to them and may not be used for any purpose other than to identify prospective properties which such consumers may have a good faith interest in purchasing, leasing or renting. Naples Area Board of Realtors, Inc. and its subscribers disclaim any and all representations and warranties as to the accuracy of the property listing data and information, or as to the accuracy of any of the Images, set forth herein.
Listing data is current as of 07/07/2026.

Contact Our Agent

By clicking “Submit,” I agree to be contacted by Lake Homes Realty, LLC, its affiliates, and real estate professionals via call, text, and email for real estate services. This includes by automated means, even if your number is on a federal, state, or our internal Do Not Call list. To opt out, you can reply "stop" at any time or reply "help" for assistance. You can also click the unsubscribe link in the emails. Message and data rates may apply. Message frequency may vary. You also agree to our Terms of Use and Privacy Policy.
