
Beach Homes Realty
Enter City, Zip or MLS

5323 wishing arch drive

APOLLO BEACH, FL 33572
4 BEDS 3-Full BATHS
0.17 AC LOT
Residential - Single Family
Image 1
Bedrooms 4
Total Baths 3
Full Baths 3
Acreage 0.17
Status Off Market
MLS # T3486834
County Hillsborough
More Info
Category Residential - Single Family
Status Off Market
Acreage 0.17
MLS # T3486834
County Hillsborough
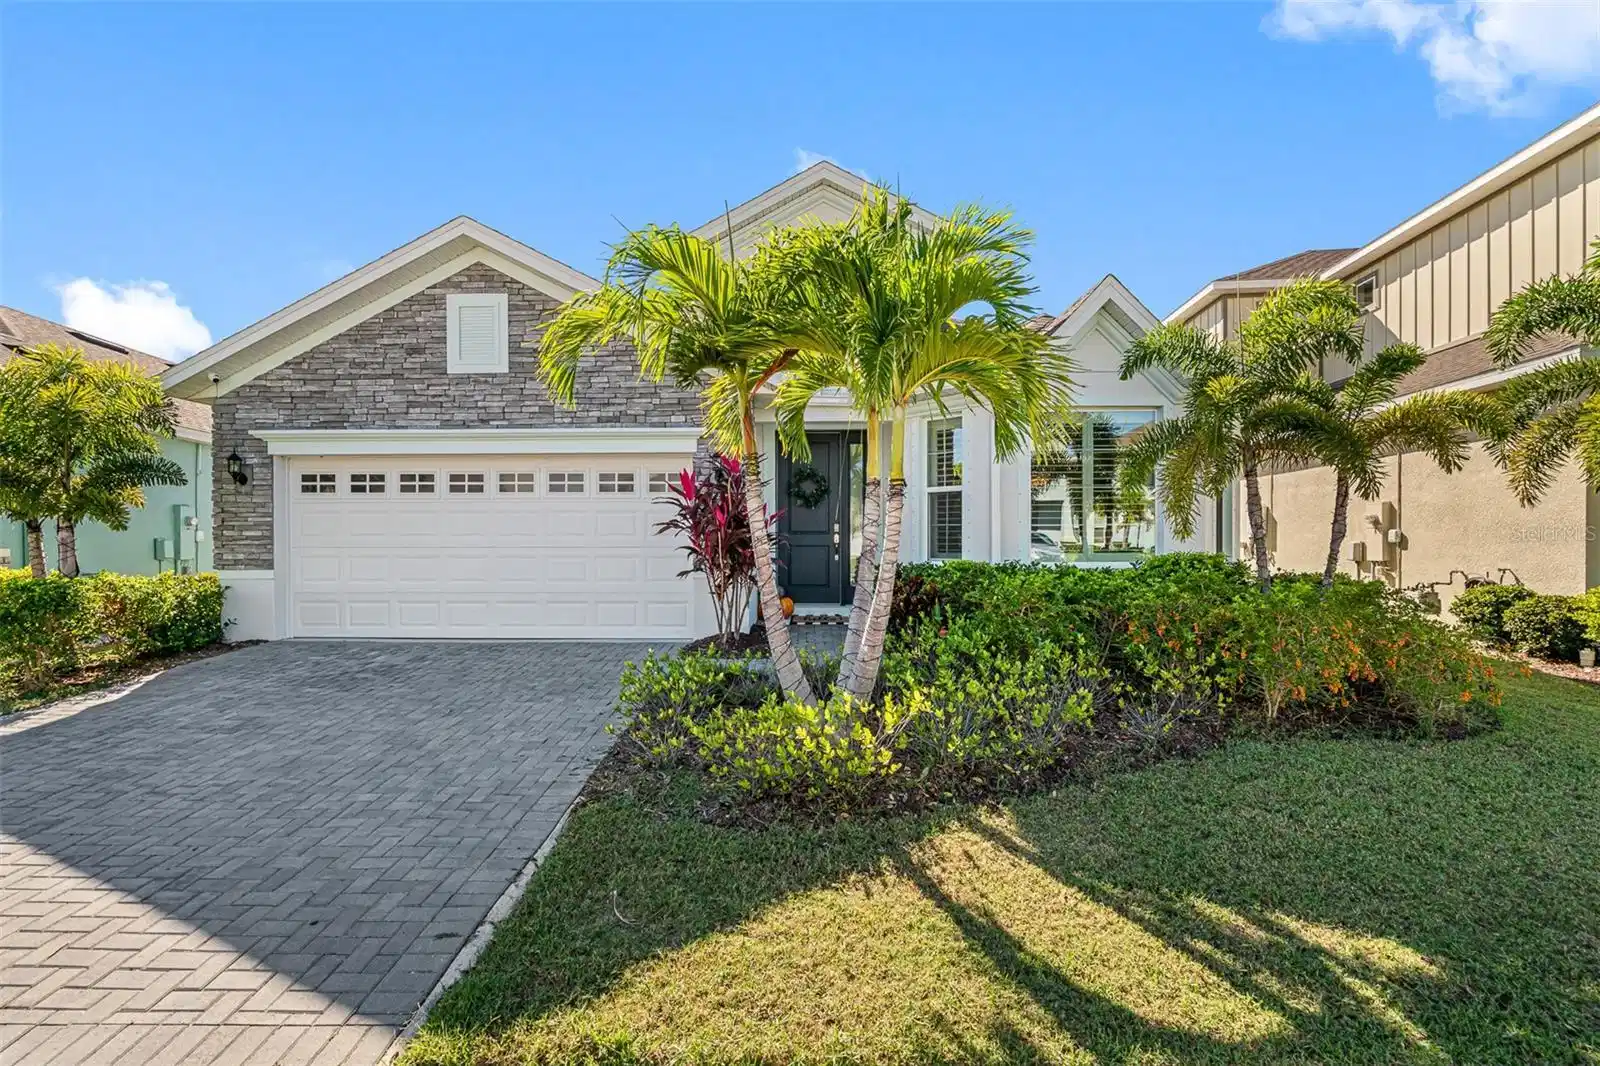
Under contract-accepting backup offers. Welcome to Mira Bay's Luxury Waterfront home! This stunning residence boasts 4 bedrooms and 3 baths, situated on a waterfront property that offers a truly breathtaking view as you enter the home. Immediately upon entering is the gourmet cook's dream kitchen featuring a sizable island with a breakfast bar seating eight, and beautiful stately 42” cabinets, quartz countertops complemented by a white subway tile backsplash. The kitchen is equipped with top-of-the-line stainless steel appliances, including a gas cooktop with professional style “pot filler” at the stove, plus hood and double oven. The space outside the kitchen makes a great gathering spot for additional dining or casual sitting. The elegance of this home extends throughout, with tile floors seamlessly adorning every space. Plantation shutters grace each window, providing a touch of sophistication. The master bedroom is a sanctuary with a walk-in closet featuring built-ins, a tray ceiling, and a stunning water view. The master bath provides a place for tranquility and quiet, a very spa-like retreat, showcasing quartz dual sinks, a massive shower, and beautiful black and white tile floors. Attention to detail is evident with the many upgrades. The wood-look tile creates a light and bright atmosphere, while the bathrooms showcase designer-style tiles. The front room can easily be a formal dining room or a great office/den for working at home. The bedrooms are generously sized, with the first guest bedroom and bath situated in its own hall for added privacy—a perfect in-law suite option. The bath is complete with walk-in shower and single sink vanity. The secondary guest bedrooms are in their own area sharing bathroom with tub/shower and double sink vanity, great place for the kids! Inside the home, the focal point is the exceptional water view, visible from various vantage points. Step outside onto the covered pavered porch to enjoy the superb location for both sunrise and sunset views. The outdoor kitchen, accented with coordinating tile and a wood ceiling, is perfectly planned for entertainment. The composite dock ensures splinter-free enjoyment for years to come with space for a boat lift. The spacious backyard allows room for a pool. Additional features include surround sound throughout the house, hurricane shutters, and a tankless water heater. MiraBay, a spectacular master-planned community, provides resort-style living and amenities such as multiple pools, waterslide, clubhouse, tennis courts, fitness center and community docking. The area continues to grow with the addition of new restaurants, wine bars, coffee shops, medical facilities, Publix and much more. Easy access to I-75 providing easy access to I-4 and the Orlando Disney area, downtown Tampa, and all it has to offer, all the major sports venues, plus the Sarasota and Siesta Key beaches and shopping. There is no better place to live! The chandelier in the office does not convey. Owner will be replacing the light with a fan.
Location not available
Listing
Street
Satellite

Exterior Features

  • Construction Single Family Residence
  • Siding Block, Stucco
  • Roof Shingle
  • Garage Yes
  • Garage Description Driveway, Garage Door Opener
  • Water Public
  • Sewer Public Sewer
  • Lot Dimensions 55.67x106.61
  • Lot Description In County, Landscaped, Sidewalk, Paved

Interior Features

  • Appliances Convection Oven, Cooktop, Dishwasher, Disposal, Gas Water Heater, Microwave, Range, Range Hood, Refrigerator, Tankless Water Heater, Water Softener
  • Heating Central, Electric
  • Cooling Central Air
  • Basement Slab
  • Year Built 2021

Neighborhood & Schools

  • Subdivision MIRABAY PRCL 8
  • Elementary School Apollo Beach-HB
  • Middle School Eisenhower-HB
  • High School Lennard-HB

Financial Information

  • Parcel ID U-32-31-19-C0L-000000-00028.0
  • Zoning PD

Listing Information

Properties displayed may be listed or sold by various participants in the MLS.
