
Beach Homes Realty
Enter City, Zip or MLS

510 mirabay boulevard

APOLLO BEACH, FL 33572
4 BEDS 3-Full 1-Half BATHS
0.23 AC LOT
Residential - Single Family
Image 1
Bedrooms 4
Total Baths 4
Full Baths 3
Acreage 0.24
Status Off Market
MLS # A4593671
County Hillsborough
More Info
Category Residential - Single Family
Status Off Market
Acreage 0.24
MLS # A4593671
County Hillsborough
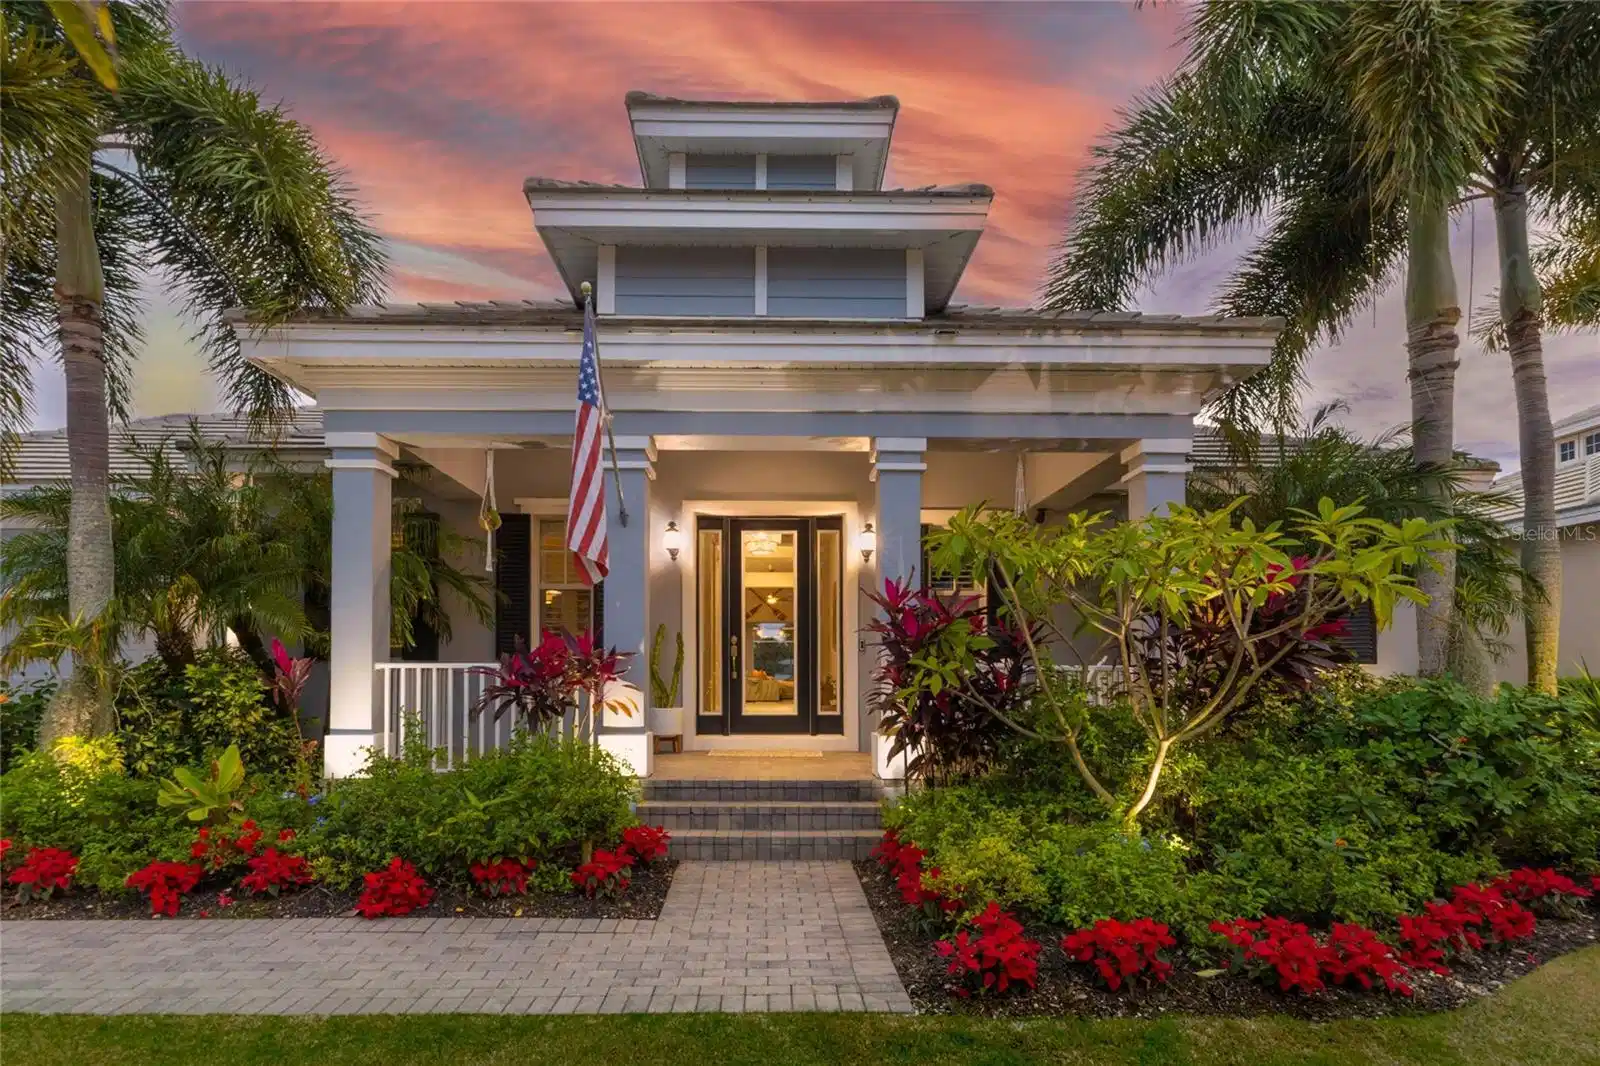
Under contract-accepting backup offers. Welcome to the epitome of resort-style living in MiraBay, our area’s most exclusive gated waterfront community. This Hanna Bartoletta Coastal home, the only one of its kind in the neighborhood, unfolds nearly 3,500 sq ft of elegant living space, situated along the serene 135-acre lagoon that allows direct access to Tampa Bay. With 4 bedrooms, 3.5 bathrooms, a bonus room, and a private boat lift, this home caters to every aspect of refined living. The journey begins with a charming brick paver driveway that leads to a 2-car garage and welcoming front porch. Step inside, and the foyer immediately offers a preview of the stunning lagoon view. To the left, a formal dining room with a tray ceiling seamlessly connects to the fully remodeled kitchen, just past a large walk-in pantry. Renovated in 2022, the kitchen boasts new quartz countertops with a waterfall edge, Sub Zero refrigerator, a custom island with a butcher block countertop, backsplash, gas cooktop, and even a built-in espresso maker. The kitchen overlooks the family room and breakfast nook, both opening to the lanai where an oasis awaits through expansive pocket sliders, creating true indoor/outdoor living. The lanai boasts a gas fireplace, outdoor kitchen, and a heated, pebble-tec salt water pool and spa, all complemented by the breathtaking lagoon panorama. Adding to the allure, the property comes complete with its own private dock featuring a newly rewired lift. Lush landscaping surrounds the home, featuring fruit trees offering mangos, pineapples, blueberries, and more. Back inside, the primary suite is a true retreat, offering access to the lanai and continuing with picturesque lagoon views. The large ensuite bathroom, found past dual walk-in closets, is a spa-like experience with a large tile shower, dual rainfall shower heads, and a luxurious stand-alone tub. Two additional bedrooms share a Jack and Jill bathroom at the front of the home, while a fourth bedroom and bonus room share an updated bathroom past the breakfast nook. The bonus room, with a large pocket slider that opens to the lanai, can be tailored to fit your personal needs. A half bath and a spacious storage closet near the foyer add to the convenience. This home features numerous updates, including new luxury vinyl flooring, new flooring in the garage as well as overhead storage, 2 HVAC units with Nest Thermostats and transferable warranties, a 4K security system with 9 cameras, Plantation Shutters throughout, and a tankless water heater. With an HOA fee of only $157 per year, residents enjoy access to a community pool with 5 lap lanes, water slide, splash pad, spa/sauna, state-of-the-art fitness center with personal trainers, tennis courts with coaches, a café/restaurant, childcare facilities, basketball courts, kayak rentals, and more. Embrace coastal living at its finest in this truly exceptional home. This property also offers an easy commute to both Sarasota and Tampa!
Location not available
Listing
Street
Satellite

Exterior Features

  • Construction Single Family Residence
  • Siding Block, Stucco
  • Roof Tile
  • Garage No
  • Garage Description Driveway
  • Water Public
  • Sewer Public Sewer
  • Lot Dimensions 80x130
  • Lot Description Landscaped

Interior Features

  • Appliances Built-In Oven, Cooktop, Dishwasher, Dryer, Microwave, Range Hood, Refrigerator, Washer
  • Heating Central
  • Cooling Central Air
  • Basement Slab
  • Fireplaces 1
  • Fireplaces Description Gas, Outside
  • Year Built 2004

Neighborhood & Schools

  • Subdivision MIRABAY PH 1B-1/2A-1/3B-1
  • Elementary School Apollo Beach-HB
  • Middle School Eisenhower-HB
  • High School Lennard-HB

Financial Information

  • Parcel ID U-29-31-19-648-000022-00048.0
  • Zoning PD

Listing Information

Properties displayed may be listed or sold by various participants in the MLS.
