
Beach Homes Realty
Enter City, Zip or MLS
Waterfront

5380 n ocean dr

Singer Island, FL 33404
$725,000

2 BEDS 2 BATHS
1,530 SQFT
Residential - Condo
Waterfront
Image 1
Image 2
Image 3
Image 4
Bedrooms 2
Total Baths 2
Full Baths 2
Square Feet 1530
Status Active
MLS # A12028808
County Palm Beach County
More Info
Category Residential - Condo
Status Active
Square Feet 1530
MLS # A12028808
County Palm Beach County
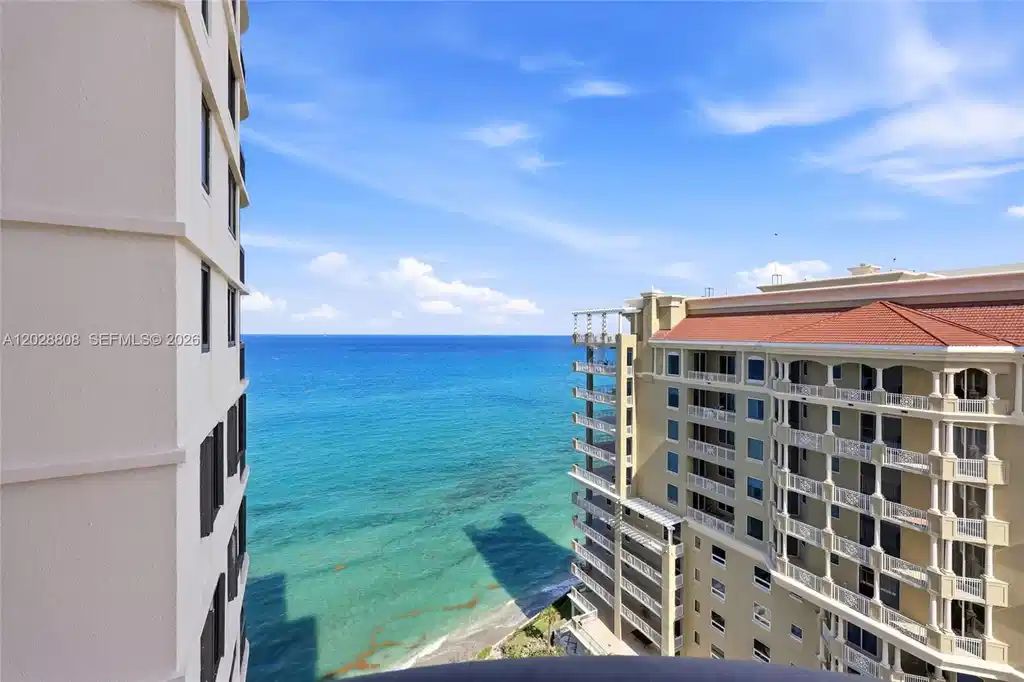
Experience breathtaking oceanfront living from the 18th floor of Eastpointe, one of Singer Island's most sought-after beachfront communities. This substantially updated residence showcases sweeping Atlantic Ocean views through floor-to-ceiling impact glass windows and sliding doors, creating a light-filled coastal retreat with stunning water views from nearly every room. Designed with both style and functionality in mind, the open-concept floor plan features luxury vinyl plank flooring, porcelain tile, quartz countertops, custom cabinetry, an eat-in kitchen, separate dining area, and spacious living areas ideal for entertaining or everyday living. Offered turnkey and move-in ready, this exceptional residence allows you to begin enjoying the Singer Island lifestyle from day one. Wake up to spectacular sunrises over the Atlantic, relax to the sound of the waves, and enjoy unobstructed ocean views from your private 18th-floor vantage point. Eastpointe residents enjoy an impressive collection of amenities including private beach access, a heated oceanfront pool and spa, fitness center, clubhouse, BBQ area, and 24-hour manned security. Ideally located near waterfront dining, marinas, championship golf, shopping, Palm Beach Island, and Palm Beach International Airport, this residence combines luxury, convenience, and resort-style living in one of Singer Island's premier oceanfront communities.
Location not available
Listing
Street
Satellite

Exterior Features

  • Style High Rise
  • Construction Condo
  • Siding CBS Construction
  • Exterior East Of Us1, Open Balcony
  • Garage Yes
  • Garage Description 1

Interior Features

  • Appliances Dishwasher, Disposal, Electric Range, Electric Water Heater, Microwave, Refrigerator, Self Cleaning Oven
  • Heating Central
  • Cooling Central Air
  • Living Area 1,530 SQFT
  • Year Built 1974

Neighborhood & Schools

  • Subdivision EASTPOINTE CONDO
  • Elementary School Marsh Pointe Elementary
  • Middle School Watson B. Duncan
  • High School William T Dwyer

Financial Information

  • Parcel ID 56434215080000184

Additional Services

Internet Service Providers

Listing Information

Listing Provided Courtesy of EXP Realty LLC
Listing Agent Anne Dolce
The property listing data and information, or the Images, set forth herein were provided to Miami Association of Realtors, Inc. from third party sources, including sellers, lessors, landlords and public records, and were compiled by Miami Association of Realtors, Inc. The property listing data and information, and the Images, are for the personal, non commercial use of consumers having a good faith interest in purchasing, leasing or renting listed properties of the type displayed to them and may not be used for any purpose other than to identify prospective properties which such consumers may have a good faith interest in purchasing, leasing or renting. Miami Association of Realtors, Inc. and its subscribers disclaim any and all representations and warranties as to the accuracy of the property listing data and information, or as to the accuracy of any of the Images, set forth herein.
Listing data is current as of 07/25/2026.

Contact Our Agent

By clicking “Submit,” I agree to be contacted by Lake Homes Realty, LLC, its affiliates, and real estate professionals via call, text, and email for real estate services. This includes by automated means, even if your number is on a federal, state, or our internal Do Not Call list. To opt out, you can reply "stop" at any time or reply "help" for assistance. You can also click the unsubscribe link in the emails. Message and data rates may apply. Message frequency may vary. You also agree to our Terms of Use and Privacy Policy.
