
Beach Homes Realty
Enter City, Zip or MLS

16107 gulf boulevard

REDINGTON BEACH, FL 33708
3 BEDS 2-Full BATHS
0.15 AC LOT
Residential - Single Family
Image 1
Bedrooms 3
Total Baths 2
Full Baths 2
Acreage 0.16
Status Off Market
MLS # O6103812
County Pinellas
More Info
Category Residential - Single Family
Status Off Market
Acreage 0.16
MLS # O6103812
County Pinellas
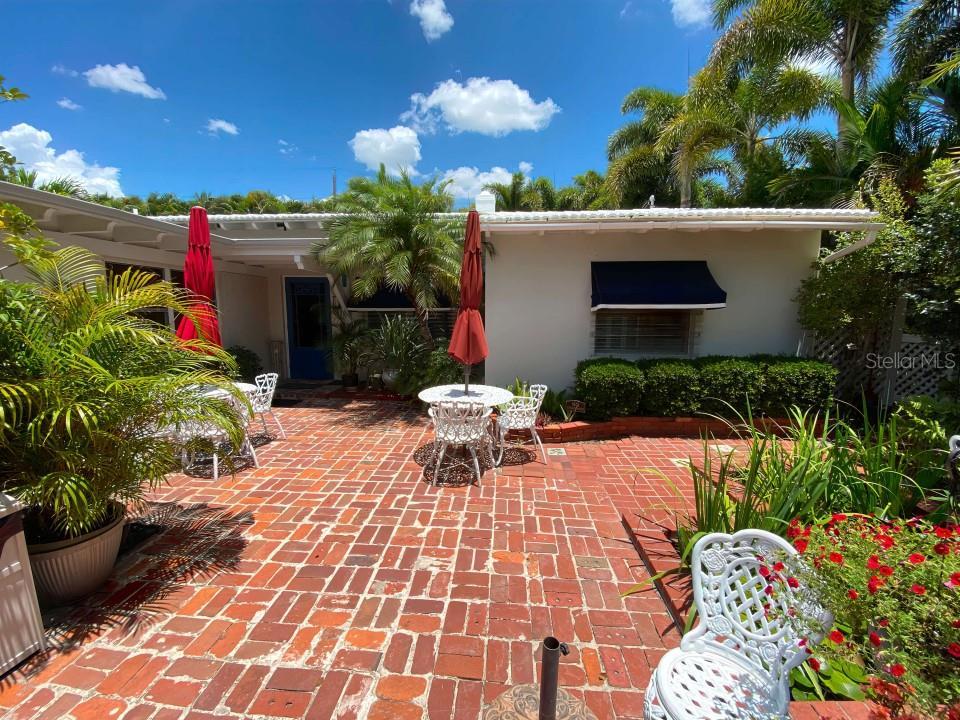
Loving restored Mid-Century BEACH BUNGALOW 150 YARDS from the Gulf of Mexico and a Residents Only PRIVATE BEACH. Features Solid Hardwood Red Oak Herringbone Parquet Floors. Traditional Real Wood Folding Shutter Window Treatments. Crown Moulding throughout. Beautifully landscaped lot with pond, dozens of palm trees, unique plants, completely private and totally fenced. Two large brick patios at the front and the rear of home | NEVER FLOODED Elevation 4.6 feet | NO Smart Meters - EMF RADIATION NEUTRAL EMF Adapter | LOT (116’ L x 60' W) LUSH FULLY LANDSCAPED LOT w/over 50+ Palm Tree varieties, Fruit Trees - Orange, Lemon, Grapefruit & Avocado. Fully Functioning SPRINKLER System throughout property. Plus 4 Storage Sheds | EXTERIOR 5/8” Stucco Over Cement Block | INTERIOR 90% Rock lath, 10% Drywall | PET FRIENDLY | Backyard is fully fenced w/gate access & room for pool. PREMIUM INDOOR AIR quality provided by AirOasis unit BP2400 | PLUMBING | Copper pipes throughout, Attic Mounted ELECTRIC Whole House Surge Protection. HOT WATER EcoSmart 24 Tankless Heater with custom filtration system. HEATING/AC Central, Ruud Installed July 2021. HURRICANE Storm PANELS, Easy-to-remove, Clear, 180mph High Impact, cover each of 22 Windows & 3 Exterior Doors | ROOF | 1989, 50 Year Concrete Tile, Pine Hardwood Decking. Repainted 2021| FRONT BRICK PATIO (4'x23’) surrounded by Handmade. Lattice Fences, built-in Landscaped Planters & Patio Garden Pond (9'x9'x3') w/Pump, Filter & Cascading Water Aerator | REAR BRICK PATIO | (28'x16’) w/Brick Walkways (7'x15) & (4'x48') surrounding 3/4 of the house & connecting the front & back patios | DRIVEWAY | Brick (39'x21’) w/landscaped sides, bordered by Lattice Fencing | FULL ATTIC | 40’x26’ Insulated. Ventilated. Wood Plank Floors | KITCHEN | Newly Remodeled | w/Fancy Glass Pocket Door Access to Dining Rm, Granite throughout, Slate Tile Floor, Dishwasher, Glass top Range & Convection Oven w/ Stainless Steel Hood, Refrigerator, Solid Maple Wood Cabinets. Under-sink 4 gallon 7 Filter Water Filtration System. Open access to Landry Rm & Exterior Access door | LAUNDRY ROOM | Washer & Dryer, Pantry w/Solid Wood Cabinets, Slate Tile Floor, exterior access to Outdoor Shower | DINING ROOM | Remodeled 1996 Hardwood Floors, Mirrors, Chandelier | LIVING ROOM (18'x12’) | FLORIDA ROOM (12'x12') | w/ceiling Fan, combo (30'x12') this Room can be separated into two spaces or used as one, each space has a separate exterior door. Internet & Cable accessible | MASTER BEDROOM | Suite w/Ceiling Fan, dedicated power outlets, internet & Cable, Closet (4'x5') w/ Louver bi-fold doors | MASTER BATH Fully Remodeled, Louver Doors, Shower Only, Marble Tile w/ secure Grab Bars & folding glass door, Unique Sink & Cabinet, Granite Vanity top, built-in wall cabinet, & Slate Tile Floor | BEDROOM 2 | overlooks patio & pond, ceiling fan & large closet, Carpet floor, Internet & Cable ready | BEDROOM 3 | overlooks patio & pond, w/additional split room A/C/Heat pump Wall mount unit, 2 closets, built-in desk w/Hardwood cabinet above, built-in dresser drawer & Cabinet space. Carpet over tile Floors | MAIN BATH | 2 Semi-Remolded original 1950's Sea Foam Green Tile w/original Cast Iron Tub (needs refinishing), Original Sink, Cabinet & Countertop. 1950's Original Tile Floor | HALLWAY | (10'x7’) connects Master Bedroom Suite, 2nd bathroom & additional bedroom 1 | OWNERS LOCK-OFF | (11'x7’) attached w/separate exterior entrance & keys
Location not available
Listing
Street
Satellite

Exterior Features

  • Construction Single Family Residence
  • Siding Stucco
  • Exterior Shed(s)
  • Roof Tile
  • Garage No
  • Garage Description Driveway, Off Street
  • Water Public
  • Sewer Public Sewer
  • Lot Dimensions 117x60
  • Lot Description FloodZone, Landscaped, Near Public Transit, Sidewalk, Paved

Interior Features

  • Appliances Convection Oven, Cooktop, Dishwasher, Dryer, Kitchen Reverse Osmosis System, Range Hood, Refrigerator, Tankless Water Heater, Washer
  • Heating Central, Electric
  • Cooling Central Air, Mini-Split Unit(s)
  • Basement Slab
  • Year Built 1951

Neighborhood & Schools

  • Subdivision REDINGTON BEACH HOMES SECOND ADD PT REP

Financial Information

  • Parcel ID 05-31-15-73891-001-0010

Listing Information

Properties displayed may be listed or sold by various participants in the MLS.