920 via tripoli

PUNTA GORDA, FL 33950

4 BEDS 4-Full BATHS
0.28 AC LOT
Residential - Single Family
Image 1
Bedrooms 4
Total Baths 4
Full Baths 4
Acreage 0.28
Status Off Market
MLS # C7504216
County Charlotte
More Info
Category Residential - Single Family
Status Off Market
Acreage 0.28
MLS # C7504216
County Charlotte
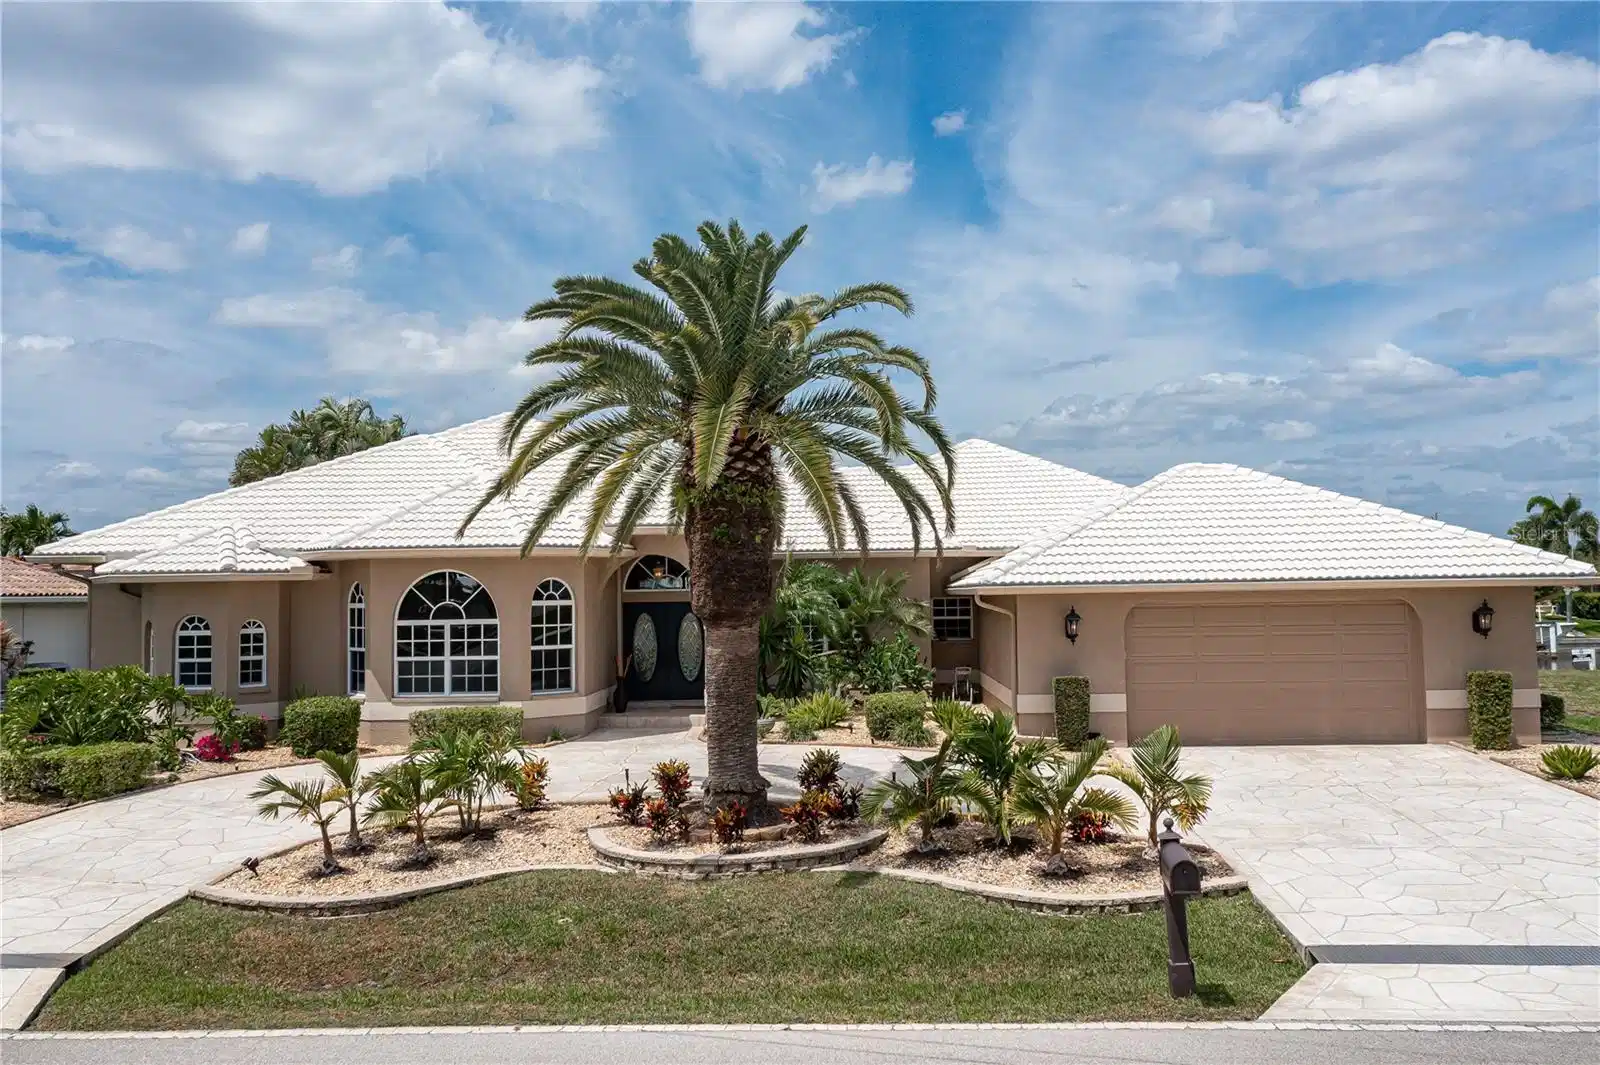
Under contract-accepting backup offers. THIS PUNTA GORDA ISLES WATERFRONT HOME IS MORE THAN A HOME - IT’S A LIFESTYLE. Discover the ultimate waterfront lifestyle in this contemporary 4 BED/4 BATH home located on an oversized lot in Punta Gorda Isles which boasts 107 feet of Seawall. This home is surrounded by recently updated lush tropical landscaping. Inside, the home features an open floor plan with a spacious living room, a formal dining room, and a separate family room - all centered around a completely updated kitchen. Sliding glass doors and large windows fill the space with natural light providing beautiful views of the water from almost every room. The kitchen is a dream for anyone who loves to cook or entertain, offering granite countertops, cherry wood cabinetry, two islands, three sinks, stainless steel appliances, a built-in wine rack, and a breakfast nook. The kitchen opens to the family room, creating a seamless flow for gatherings with friends and family. The master suite serves as a private retreat with an oversized walk-in closet, a luxurious updated en-suite bathroom featuring dual sinks, a seated vanity, a jetted tub and a glass-enclosed shower. The master suite has French doors leading directly to the lanai. Additionally, two completely updated guest bedrooms, both w/walk-in closets and updated individual washrooms are located at the opposite end of the home behind a pocket door which provides privacy. The 4th bedroom is currently being used as an office/den and is conveniently located off the living room. Walls of sliding glass doors open to the oversized lanai which includes a large pool, heated spa, illuminated glass-block bar, a covered dining and sitting area plus a pool bath. Along the paver walkway which leads to the boat dock you will encounter an outdoor seating area which offers magnificent canal views as well as fabulous sunsets. A great place to enjoy a pre-dinner cocktail. Further along the walkway you will arrive at an extended 44 foot concrete dock, complete with a 10,000-pound boat lift with water and electric hookups. You will be able to reach open water in under 10 minutes at “idle speed” from your own backyard. Other amenities of this home include 10’ HIGH CEILINGS AND PLANTATION SHUTTERS THROUGHOUT, IN-WALL SPEAKERS, TWO AC UNITS (SPLIT), CENTRAL VACUUM, WATER SOFTENER, ELECTRIC ROLL-DOWN HURRICANE SHUTTERS, HURRICANE RATED WINDOWS, OVERSIZED 2.5 CAR GARAGE W/WORKSHOP, & A CIRCULAR DRIVEWAY. Punta Gorda is known for boating but also is home to a lively art & music scene w/festivals & art fairs throughout the year. Miles of sidewalks connect you to walking & biking trails throughout the city. This home is literally 4 minutes by CAR OR 15 minutes by BOAT to historic downtown, Fishermen’s Village or Laishley Marina where waterfront shopping & dining await. THIS HOUSE MUST BE SEEN TO BE TRULY APPRECIATED. Please make an appointment today. Sellers have a NFIP transferrable flood policy. Furniture and Four Winns Boat are negotiable.

Exterior Features

  • Construction Single Family Residence
  • Siding Block, Stucco
  • Roof Tile
  • Garage Yes
  • Garage Description Circular Driveway, Garage Door Opener, Oversized, Workshop in Garage, 2 Garage Spaces
  • Water Public
  • Sewer Public Sewer
  • Lot Dimensions 96x120x107x120

Interior Features

  • Appliances Dishwasher, Disposal, Dryer, Electric Water Heater, Microwave, Refrigerator, Washer, Water Softener
  • Heating Central, Electric
  • Cooling Central Air, Humidity Control
  • Basement Stem Wall
  • Year Built 1990

Neighborhood & Schools

  • Subdivision PUNTA GORDA ISLES SEC 07
  • Elementary School Sallie Jones Elementary
  • Middle School Punta Gorda Middle
  • High School Charlotte High

Financial Information

  • Parcel ID 412212457005
  • Zoning GS-3.5

Listing Information

Properties displayed may be listed or sold by various participants in the MLS.