
3691 whippoorwill boulevard

PUNTA GORDA, FL 33950
4 BEDS 4-Full BATHS
0.43 AC LOT
Residential - Single Family
Image 1
Bedrooms 4
Total Baths 4
Full Baths 4
Acreage 0.44
Status Off Market
MLS # C7527135
County Charlotte
More Info
Category Residential - Single Family
Status Off Market
Acreage 0.44
MLS # C7527135
County Charlotte
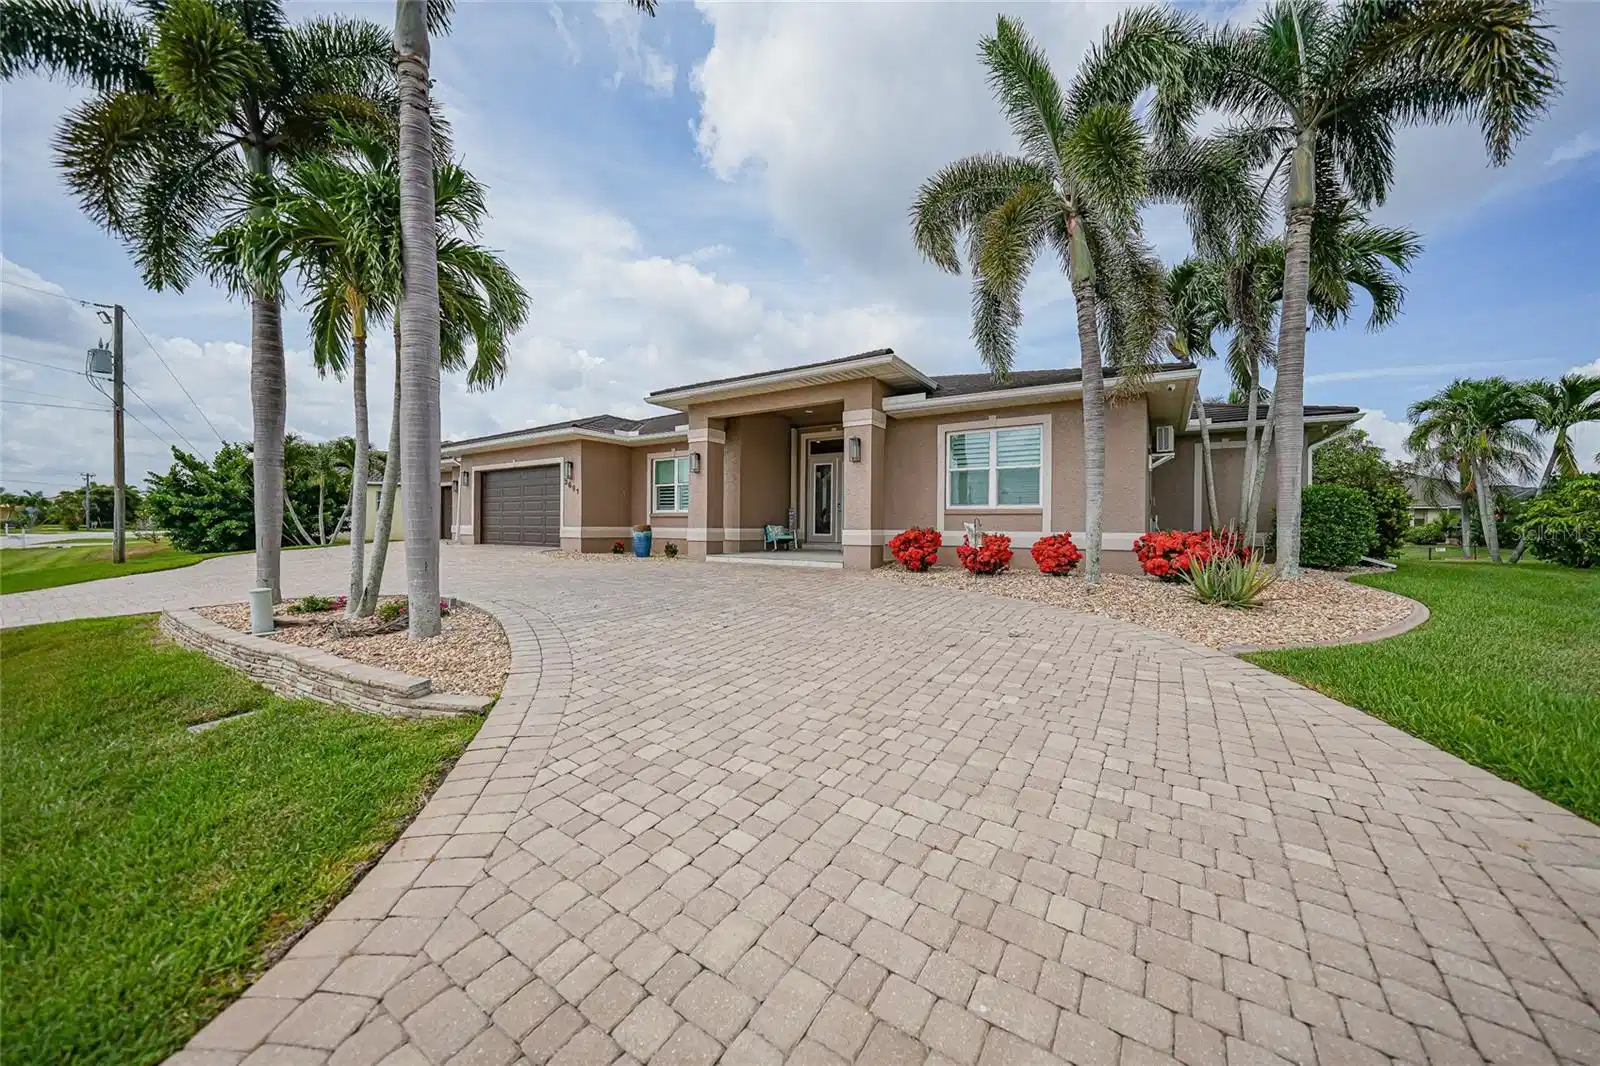
Under contract-accepting backup offers. Virtually Staged. Office only. PUNTA GORDA ISLES WATERFRONT RETREAT--This AMAZING LONG CANAL VIEW comes with a DOUBLE LOT, A custom-built 4-BEDROOM, 4-FULL BATHS, 4-CAR GARAGE...YES, 4 cars! home, with 113 FEET of city-maintained CONCRETE SEAWALL, a 70 FOOT CONCRETE DOCK, with sailboat access to Charlotte Harbor and the Gulf, no bridges, approximately 20 minutes to Harbor. This exceptional property is a boater's and car enthusiast's dream! HURRICANE PROOF WINDOWS INCLUDING THE FRONT DOOR (with an additional hurricane shutter on front door). HURRICANE SHUTTERS ALSO LOCATED ON LANAI for complete home protection. This expansive home offers 3,194 SQ.FT. of living area with stunning canal views from nearly every room. The open-concept floor plan features soaring ceilings, abundant natural light, and disappearing sliding glass doors that create a seamless connection between indoor and outdoor spaces. The gourmet kitchen was professionally remodeled in 2014, designed for both everyday living and entertaining. It includes rich wood cabinetry, abundant storage, center island, prep sink, granite counters, iridescent mosaic tile backsplash, and dual sinks. High-end stainless steel appliances with two refrigerators, built in double ovens, microwave, cooktop with s/s vent hood, wine refrigerator, pot filler, reverse osmosis system, and spacious walk-in pantry. A separate Butler’s pantry with custom shelving and a lighted liquor pantry provides more storage. The breakfast bar has additional seating and the countertop workspace makes meal preparation effortless. The adjacent dining areas provide the perfect setting for entertaining while enjoying waterfront views. A mini split was added to the remodeled Primary Suite in 2014. It serves as a relaxing retreat with direct lanai access, beautiful water views, and a spacious California-style walk in closet and an en-suite primary bath with dual sinks, a jetted soaking tub and a spacious walk in shower. The split room floor plan offers privacy and comfortable accommodations for family and visitors with three generously sized bedrooms, one currently being used as an office. The expansive screened lanai features brick paver decking, a HEATED POOL AND SPA that was resurfaced in 2022. The 4th full bath with shower is located on the Lanai-perfect for cleaning up after a day out on the boat. Boating enthusiasts will appreciate the 70-foot concrete dock, with two boat lifts, a 20,000-pound Lift and a slide Moor Lift. DOCK is equipped with water and electric on a marine pedestal with two 30-amp, and one 50-amp outlet. About 20 minutes to open water through Buckley’s Pass. Whether heading out for a day of fishing, cruising Charlotte Harbor, or exploring the Gulf waters, this property's location offers exceptional convenience and access. Additional features include a NEW METAL ROOF (2024), FULLY PAID/owned SOLAR PANELS-for reduced electric bills which are less than $50 per month!, central vacuum, brick paver circular driveway, 2 mango and avocado trees. The oversized 4-car garage has EPOXY FLOORING, large workshop space, and it also has a mini split keeping it cool during the summers. Plenty of room for vehicles, tools, hobbies, and storage. TWO A/C UNITS-with UV lighting filtration, and a 400 amp electrical system. Combining luxury, functionality, and an unparalleled boating lifestyle, this exceptional Punta Gorda Isles waterfront home offers a rare opportunity to enjoy the very best of coastal Florida living.

Exterior Features

  • Construction Single Family Residence
  • Siding Block, Stucco
  • Roof Metal
  • Garage Yes
  • Garage Description Circular Driveway, Garage Door Opener, Oversized, Garage, Workshop in Garage, 4 Garage Spaces
  • Water Public
  • Sewer Public Sewer
  • Lot Dimensions 204x120x113x120
  • Lot Description FloodZone, City Limits, Near Golf Course, Oversized Lot, Paved

Interior Features

  • Appliances Built-In Oven, Cooktop, Dishwasher, Disposal, Dryer, Electric Water Heater, Exhaust Fan, Microwave, Refrigerator, Washer, Wine Refrigerator
  • Heating Central, Electric, Zoned
  • Cooling Central Air, Mini-Split Unit(s), Zoned
  • Basement Slab, Stem Wall
  • Year Built 2001

Neighborhood & Schools

  • Subdivision PUNTA GORDA ISLES SEC 14
  • Elementary School Sallie Jones Elementary
  • Middle School Punta Gorda Middle
  • High School Charlotte High

Financial Information

  • Parcel ID 412224277003
  • Zoning GS-3.5

Listing Information

Properties displayed may be listed or sold by various participants in the MLS.
