
2850 magdalina drive

PUNTA GORDA, FL 33950
3 BEDS 3-Full BATHS
0.43 AC LOT
Residential - Single Family
Image 1
Bedrooms 3
Total Baths 3
Full Baths 3
Acreage 0.44
Status Off Market
MLS # C7507647
County Charlotte
More Info
Category Residential - Single Family
Status Off Market
Acreage 0.44
MLS # C7507647
County Charlotte
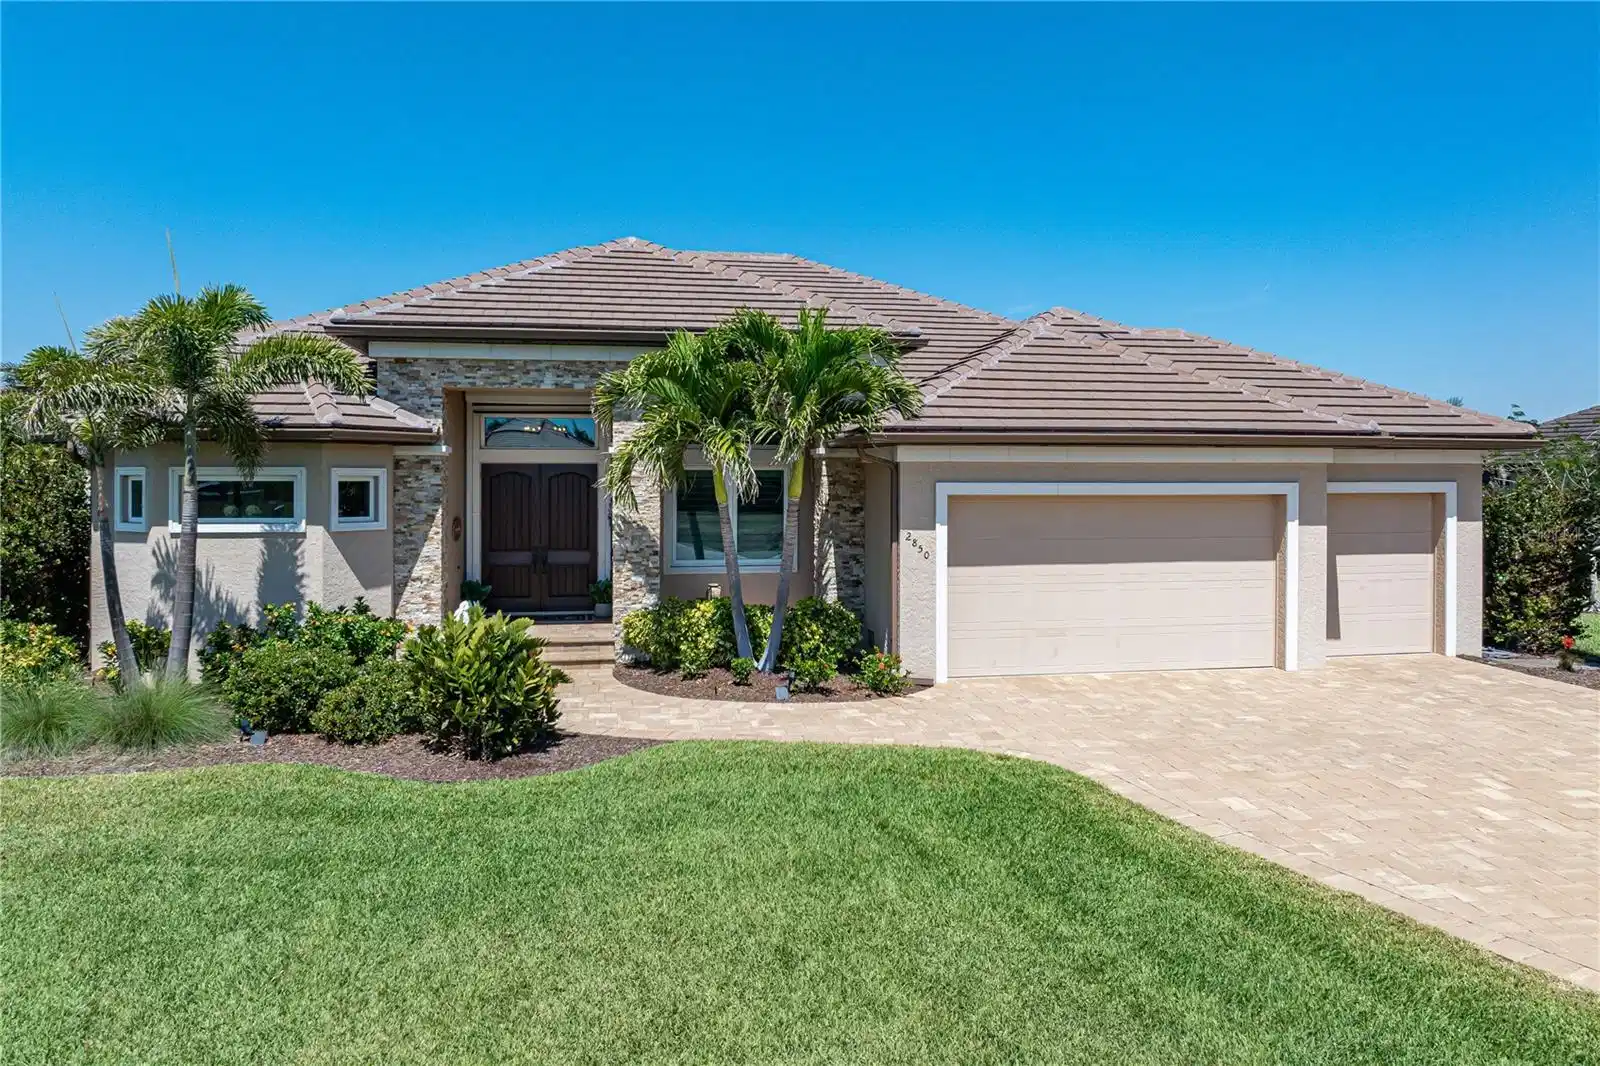
Under contract-accepting backup offers. EXCEPTIONAL WATERFRONT HOME IN PGI ON DOUBLE LOT W/SPECTACULAR CANAL BASIN VIEW & QUICK BOATING ACCESS! This custom 3 bed/3 bath + den, waterfront residence was completed in 2018 & has everything you'd expect in a modern, luxury home. **NEW ROOF IN 2023** The nearly 2,500 sq ft layout is a custom home by West Coast Builders & features an oversized lanai thanks to the double lot. A brick paver drive leads to the impressive front entryway. Once inside, the home stuns w/high ceilings, porcelain wood-look plank tile flooring throughout the home, modern /contemporary light fixtures & multiple sliding glass doors that seamlessly blend indoor & outdoor living. Other architectural details include lighted tray ceilings, crown molding, bar area, transom windows, tall baseboards, plantation shutters, custom closets & tons of natural light. The den/home office is nestled off the foyer. This kitchen will inspire even the most reluctant chef: it boasts granite counters, wood cabinetry, a lattice-inspired imported marble mosaic back splash, stainless steel appliances, 5-burner gas range w/hood & walk-in pantry plus a large center island w/hammered copper farmhouse sink & breakfast bar seating. Dining area features a mitered bay window offering a wonderful pool & canal view. Large master suite is the perfect retreat w/a spa-like master bath, two walk-in closets & walkout access to the lanai plus pool & canal views. Luxurious master bath boasts split vanities & a dual-entry, walk-in tiled shower w/bench. The split bedroom floor plan has large guest rooms - one w/an en-suite bath & the other has a large, walk-in closet. En-suite guest bath doubles as a pool bath w/access to the lanai. The den (optional 4th bedroom, if desired) gives you a quiet place to get work done w/built-in, two-person desk & a queen-size Murphy bed that allows you to use this space as a 4th bedroom, if needed. The interior laundry room offers additional storage w/upper & lower cabinetry, dedicated space for hanging items plus a standalone freezer chest & full-sized washer & dryer. Outside, your private oasis awaits w/a covered seating area surrounding the in-ground, heated, saltwater pool. Full summer kitchen w/gas burner & grill means cookouts all year round. Lounge chairs invite you to relax & take in the view. Discover the unexpected whimsy of the custom shower head for the outdoor shower. Northwest rear-exposure ensures that you'll enjoy colorful sunsets over the canal throughout the year. The picture frame pool cage & location of the boat lift allow for an unobstructed view of the canal. Lanai also has beautiful, tongue & groove wood ceilings w/modern ceiling fans. Along the 120 ft of seawall, you'll find an extended, 44ft concrete dock w/13,500lb boat lift. Keep your boat docked in your backyard! Water & electric hook-ups are available dockside. Reach open water in 20 minutes or less & start enjoying some of the best fishing & boating SW Florida has to offer. Other amenities include an attached 3-car garage w/220 EV outlet, epoxy flooring, Garage Gator storage & mini-split A/C, whole-house hurricane protection, 500-gallon buried propane tank for gas range, summer kitchen & generator hook-up plus lush tropical landscaping. Updates are NEW roof (2023), NEW picture-frame pool cage (2023) & new HVAC (2023). The home has been meticulously maintained & is in move-in condition. FURNITURE IS NEGOTIABLE! This home must be seen to be appreciated. Make an appointment today.

Exterior Features

  • Construction Single Family Residence
  • Siding Block, Stucco
  • Roof Tile
  • Garage Yes
  • Garage Description Electric Vehicle Charging Station(s), Garage Door Opener, Oversized, 3 Garage Spaces
  • Water Public
  • Sewer Public Sewer
  • Lot Dimensions 199x120x120x120
  • Lot Description FloodZone, City Limits, Oversized Lot, Sidewalk, Paved

Interior Features

  • Appliances Built-In Oven, Convection Oven, Dishwasher, Disposal, Dryer, Electric Water Heater, Freezer, Microwave, Range, Refrigerator, Washer, Wine Refrigerator
  • Heating Central, Electric
  • Cooling Central Air, Ductless
  • Basement Stem Wall
  • Year Built 2018

Neighborhood & Schools

  • Subdivision PUNTA GORDA ISLES SEC 07
  • Elementary School Sallie Jones Elementary
  • Middle School Punta Gorda Middle
  • High School Charlotte High

Financial Information

  • Parcel ID 412213209009
  • Zoning GM-15

Listing Information

Properties displayed may be listed or sold by various participants in the MLS.
