
2831 deborah drive

PUNTA GORDA, FL 33950
3 BEDS 3-Full BATHS
0.25 AC LOT
Residential - Single Family
Image 1
Bedrooms 3
Total Baths 3
Full Baths 3
Acreage 0.26
Status Off Market
MLS # C7515872
County Charlotte
More Info
Category Residential - Single Family
Status Off Market
Acreage 0.26
MLS # C7515872
County Charlotte
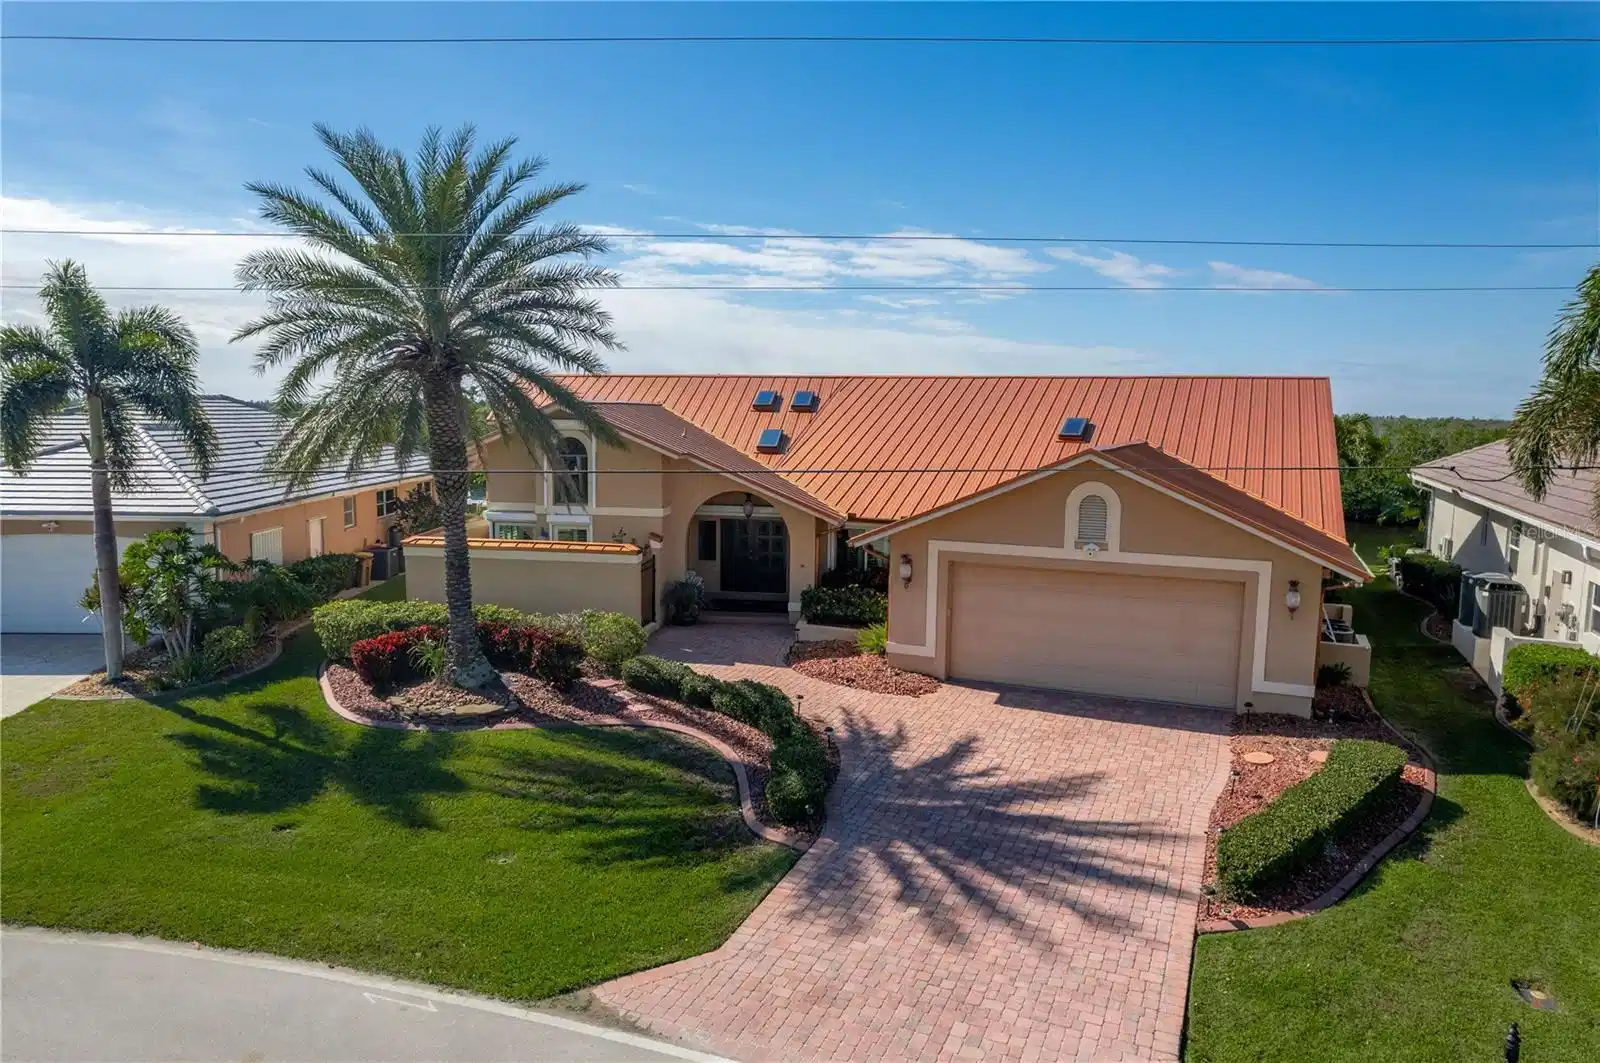
CUSTOM, COURTYARD POOL HOME W/OVER 4,300 SQ FT, **NEW ROOF**, NEWLY RESURFACED POOL DECK & 120FT OF SEAWALL ON PERIMETER CANAL W/QUICK SAIL ACCESS – JUST MINUTES TO PONCE OUTLET - This one-of-a-kind, custom-built home in Punta Gorda Isles offers a truly unique living experience with sailboat access to Charlotte Harbor and 120 feet of seawall backing to a protected mangrove preserve. Western rear exposure ensures vibrant sunsets over the canal view every evening. Beautifully updated with all-new flooring, a designer kitchen, and modern baths, this 4,300+ sq ft home is centered around a 1,200 sq ft, climate-controlled indoor atrium featuring a solar-heated saltwater pool w/recently renovated pool deck — ideal for year-round enjoyment, rain or shine. Four sets of sliding glass doors connect the home’s living spaces to the indoor pool area, allowing for seamless access between living area & pool. Gorgeous new deck and four skylights enhance the airy, light-filled atmosphere poolside. A built-in bar with granite counters, pass-through window to the kitchen, and full bath complete this private indoor retreat designed around your in-ground pool. Inside, the split-bedroom floor plan includes a large family room with fireplace, adjacent breakfast area, and formal dining room. The reimagined kitchen features granite countertops, new stainless steel appliances, induction range on the large center island, built-in wine fridge, mosaic tile backsplash, under-cabinet lighting, and a built-in pantry — a true chef’s delight. Gleaming wood-look luxury vinyl flooring is found throughout the home with tile in the bathrooms. The spacious master suite includes two sets of sliders to the pool atrium, an oversized walk-in closet, and a spa-like en-suite bath with granite counters, seated vanity, dual vessel sinks, soaking tub, and a tiled walk-in shower with luxury stainless panel system, waterfall shower head, and multiple jets. Two large guest bedrooms share a beautifully updated full bath in a separate wing of the home. Additional features include soaring cathedral ceilings, plantation shutters, modern light fixtures and ceiling fans throughout. Step outside the pool atrium to a brick paver patio with insect misting system overlooking the wide perimeter canal and peaceful mangrove preserve — the perfect setting for evening cocktails and sunset views. A brick paver path leads to the 10-ft wide extended concrete dock with 10,000 lb boat lift, fish cleaning table, and full water and electric hookups dockside. Other amenities include Kinetico water softener, hurricane protection, brick paver drive & attached 2-car garage. Everything has been updated so you don't have to do it: NEW Anderson windows & exterior pool sliders (2023), NEW skylights (2023), NEW standing-seam metal roof (2023), replumbed w/overhead piping & manifold system (2023), NEW solar-power hot water heater & panels (2023), NEW security cameras at garage w/motion-activated flood lights & doorbell camera (2023), TWO NEW A/C systems - 3- ton for dining room/master bedroom (2022), 2-ton system for pool area (2021), NEW solar panels for pool heat (2023), NEW pool pump (2023), NEW saltwater chlorinator (2019), NEW Pool Re-surface (2024), NEW pool deck (2025) & NEW impact-resistant pool doors w/etched glass (2021). Make an appointment today.

Exterior Features

  • Construction Single Family Residence
  • Siding Block, Stucco
  • Roof Metal
  • Garage Yes
  • Garage Description Garage Door Opener, 2 Garage Spaces
  • Water Public
  • Sewer Public Sewer
  • Lot Dimensions 68X120X120X120
  • Lot Description FloodZone, City Limits, Near Golf Course, Oversized Lot, Paved

Interior Features

  • Appliances Convection Oven, Dishwasher, Disposal, Dryer, Kitchen Reverse Osmosis System, Microwave, Range, Refrigerator, Solar Hot Water, Washer, Water Filtration System, Water Softener, Wine Refrigerator
  • Heating Central, Electric, Zoned
  • Cooling Central Air, Zoned
  • Basement Slab
  • Fireplaces 1
  • Fireplaces Description Family Room
  • Year Built 1987

Neighborhood & Schools

  • Subdivision PUNTA GORDA ISLES SEC 12
  • Elementary School Sallie Jones Elementary
  • Middle School Punta Gorda Middle
  • High School Charlotte High

Financial Information

  • Parcel ID 412214355007
  • Zoning GS-3.5

Listing Information

Properties displayed may be listed or sold by various participants in the MLS.
