
24220 treasure island boulevard

PUNTA GORDA, FL 33955
4 BEDS 3-Full BATHS
0.23 AC LOT
Residential - Single Family
Image 1
Bedrooms 4
Total Baths 3
Full Baths 3
Acreage 0.24
Status Off Market
MLS # C7512453
County Charlotte
More Info
Category Residential - Single Family
Status Off Market
Acreage 0.24
MLS # C7512453
County Charlotte
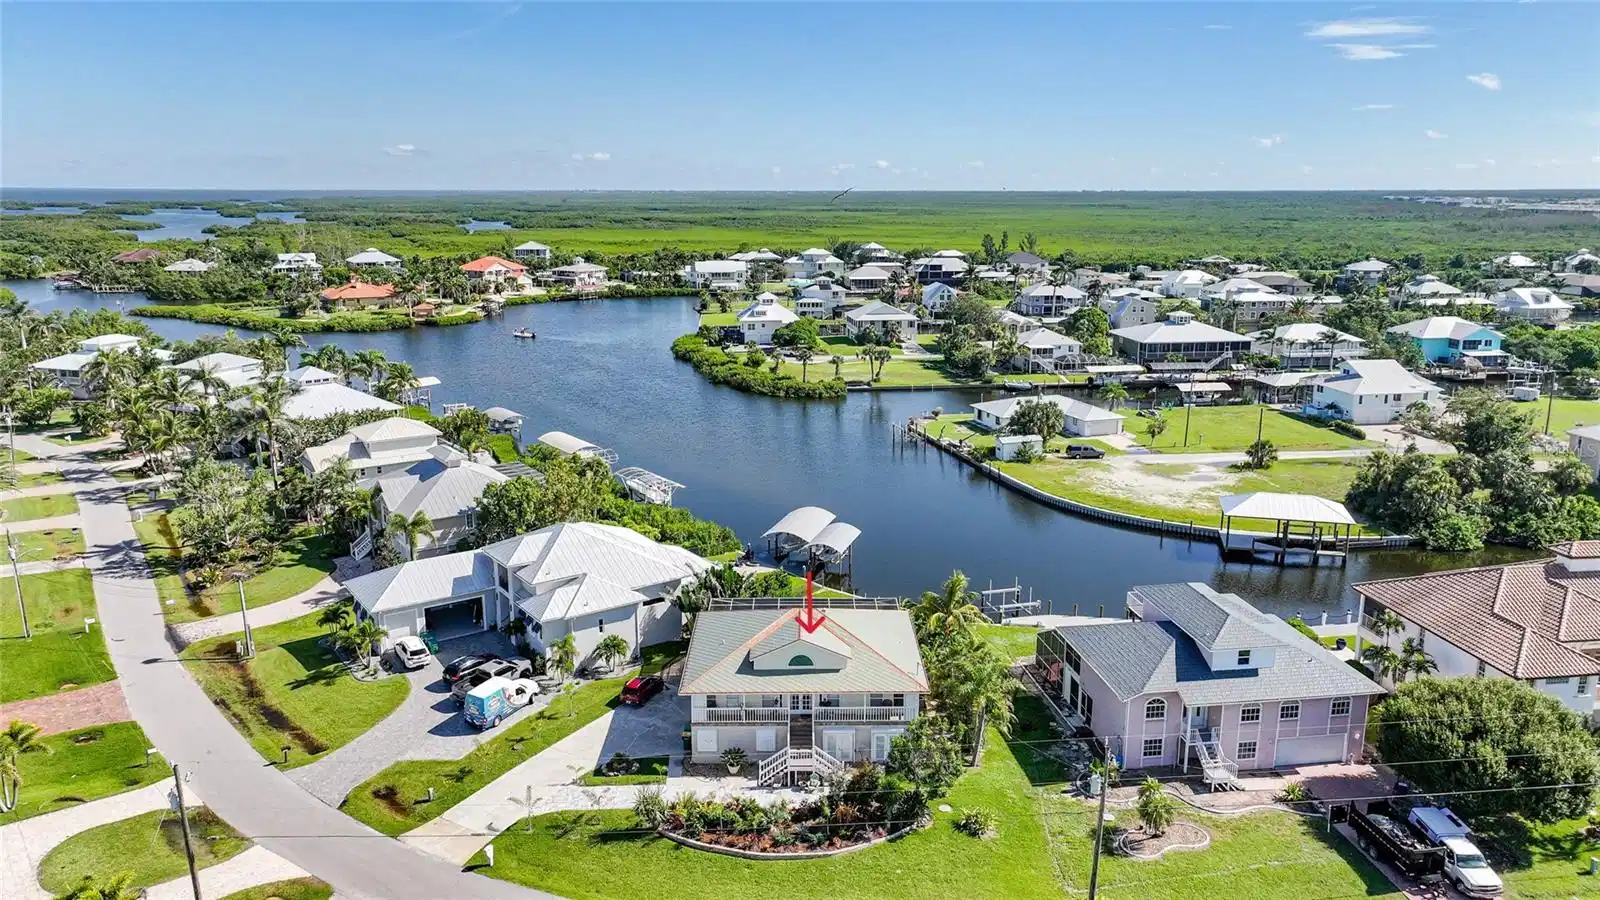
Under contract-accepting backup offers. Welcome to your dream waterfront oasis in the coveted Pirate Harbor community of Punta Gorda—where classic Florida charm meets modern coastal elegance. This exceptional Key West-style home offers 2,832 square feet of thoughtfully designed living space with breathtaking views of the open water from nearly every room. From the moment you step into the Great Room, your eyes are drawn to the stunning panoramic views framed by a wall of sliding glass doors just beyond the dining room and kitchen. These sliders open onto a 48-foot by 5-foot balcony that overlooks the sparkling pool and serene waterfront, creating a seamless connection between indoor comfort and outdoor beauty. The open-concept layout blends indoor and outdoor living seamlessly, with soaring volume ceilings, expansive windows, and an abundance of natural light creating a bright and airy ambiance throughout. At the heart of the home, the kitchen is both stylish and functional, featuring granite countertops, stainless steel appliances, abundant storage, and a layout that flows into the formal/informal dining area—perfect for entertaining or everyday living. A unique feature just off the kitchen is the dumbwaiter to the garage, offering a convenient way to transport groceries and laundry between levels. The main residence features three spacious bedrooms and two bathrooms, arranged in a split-bedroom layout that ensures privacy and comfort. The primary suite serves as a luxurious retreat with plush carpeting, multiple closets including a generous walk-in, and a beautifully appointed en-suite bathroom with an extended vanity and oversized tile walk-in shower. Two additional bedrooms are comfortably sized and share a well-appointed guest bathroom. Ideal for guests or multigenerational living, the ground floor features a private in-law suite with its own separate entrance. This self-contained space includes a full kitchen, living area, bedroom, and bathroom—offering both comfort and independence while remaining conveniently close to the main home. Please note, this floor experienced flooding from a past storm; reconstruction began with the removal of lower drywall to address the damage. Step outside to the expansive, covered tiled lanai—an ideal space for year-round enjoyment. A new pool cage, installed in 2023, encloses the heated pool, creating a private, resort-like atmosphere. The summer kitchen and overhead ceiling fans make entertaining effortless, while the large backyard showcases lush tropical landscaping. A spiral staircase adds a touch of architectural charm and provides direct access to the second-floor balcony, where you can take in sweeping views of the pool and tranquil waterfront beyond. Beneath the home, a spacious four-car garage provides ample storage, workspace, and parking—combining functionality with convenience. Boaters will appreciate the 48 feet of concrete seawall with space to add a dock and boat lift, offering quick and direct access to Fisherman’s Village, Charlotte Harbor, and the open waters of the Gulf of Mexico—with no bridges to navigate. Additional features include impact-resistant windows and doors, hurricane accordion shutters, a durable metal roof, a split A/C system, and a spacious driveway—just a few of the many thoughtful upgrades that make this waterfront retreat as functional as it is beautiful. **PLEASE ENJOY THE 3D INTERACTIVE VIRTUAL TOUR ASSOCIATED WITH THIS LISTING**

Exterior Features

  • Construction Single Family Residence
  • Siding Vinyl Siding, Frame
  • Exterior Outdoor Kitchen
  • Roof Metal
  • Garage Yes
  • Garage Description Boat, Driveway, Garage Door Opener, Garage Faces Side, Ground Level, Off Street, Oversized, Parking Pad, Tandem, Basement, 4 Garage Spaces
  • Water Public
  • Sewer Public Sewer
  • Lot Dimensions 75x141
  • Lot Description Landscaped, Street Dead-End, Paved

Interior Features

  • Appliances Dishwasher, Disposal, Dryer, Electric Water Heater, Microwave, Range, Refrigerator, Washer
  • Heating Central, Electric
  • Cooling Central Air
  • Basement Slab, Stilt/On Piling
  • Year Built 1988

Neighborhood & Schools

  • Subdivision PIRATE HARBOR

Financial Information

  • Parcel ID 422319380001
  • Zoning RSF3.5

Listing Information

Properties displayed may be listed or sold by various participants in the MLS.
