
24057 treasure island boulevard

PUNTA GORDA, FL 33955
4 BEDS 2-Full 2-Half BATHS
0.61 AC LOT
Residential - Single Family
Image 1
Bedrooms 4
Total Baths 4
Full Baths 2
Acreage 0.61
Status Off Market
MLS # OM718462
County Charlotte
More Info
Category Residential - Single Family
Status Off Market
Acreage 0.61
MLS # OM718462
County Charlotte
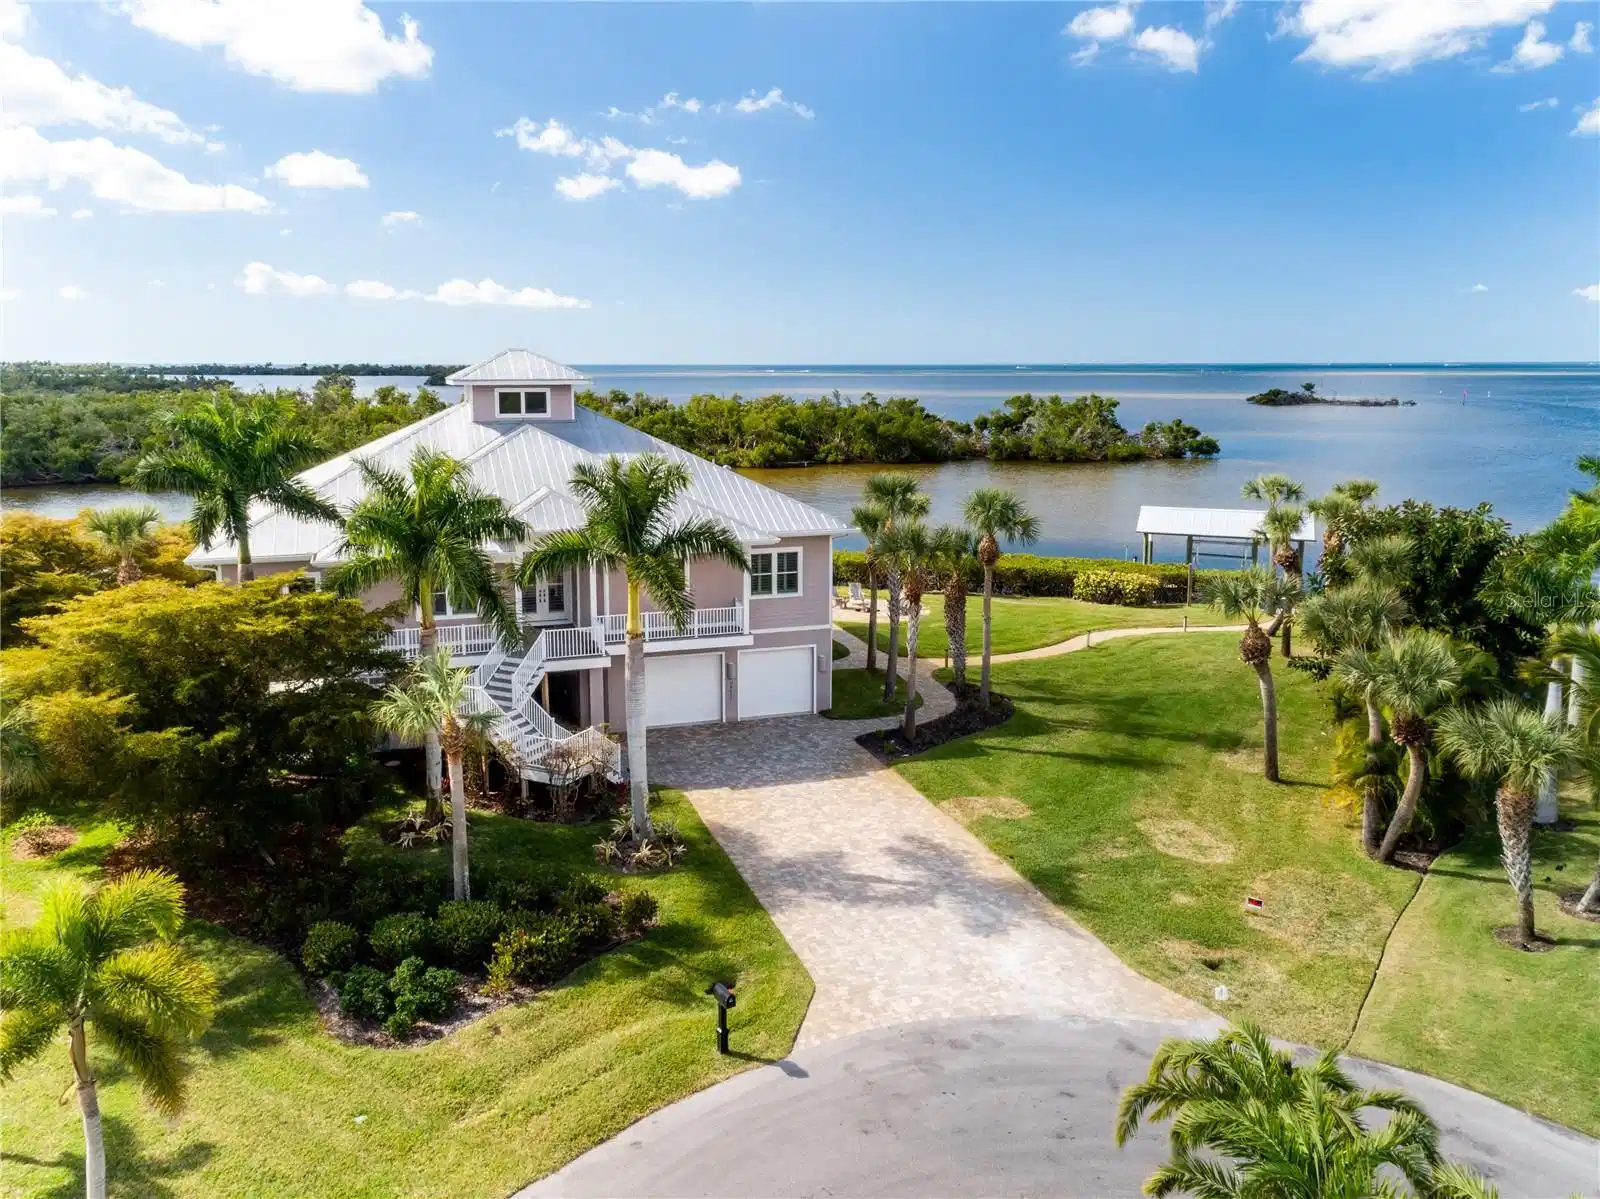
This custom-built waterfront home is positioned along the shoreline of Charlotte Harbor in Charlotte County. The residence sits on an estimated 275 feet of direct Saltwater, providing open water access and expansive views across Charlotte Harbor. The southwestern exposure allows for consistent natural light across the water during afternoon and evening hours. Constructed in 2013 by West Coast Builders, the home is supported by 38 concrete pilings driven approximately 12 feet deep. Exterior construction includes Hardie Board cement siding along with impact-resistant windows and doors throughout. The structure was designed with durability in mind and includes provisions that allow for a future elevator installation if desired. The property is accessed by a paver driveway bordered by mature tropical landscaping. Double front entry doors open into the main living area, with an open floor plan, and ceiling heights range from approximately 10 to 12 feet, including an 11-foot double-step tray ceiling. Light walnut-toned porcelain tile flooring extends throughout the primary living spaces, providing continuity and suitability for a coastal environment. The living room is oriented toward the water and features a built-in solid-wood entertainment center designed to conceal electronic components. Large windows throughout the home maintain a visual connection to the surrounding harbor setting. A built-in window seat is positioned between dual French doors that lead to two elevated open-air decks overlooking Charlotte Harbor, providing outdoor living space with wide water views. The large kitchen features a functional layout with modern finishes. Euro-style flat panel cabinetry in a dual-tone finish is paired with Oakhampton Cambria quartzite countertops. A central island includes a prep sink and ample drawer storage. Appliances include a 36-inch Wolf gas cooktop, a wall-mounted oven, and a convection microwave. An expansive walk-in butler’s pantry offers additional workspace and storage. The primary suite is a true oasis, with 8' sliding glass impact doors leading to a private deck with unobstructed views of the harbor. Dual custom walk-in closets and a linen closet provide ample storage. The Ensuite bathroom includes a soaking tub, a walk-in shower with multiple shower heads, a floating vanity with dual sinks, and a water closet. Situated off the kitchen is the guest wing, which consists of two bedrooms with built-in closets, one of which features sliding glass doors leading to the shared deck with expansive water views. The large full bathroom with a walk-in shower and linen closet completes the guest amenities. The main floor also includes a laundry room with a front-loading washer and dryer, plenty of cabinet space, a refrigerator, and a dumbwaiter, which makes bringing groceries upstairs a breeze. Outdoor amenities include a saltwater swimming pool, a heated spa, and a waterfront fire pit area. Shoreline improvements consist of a private tiki hut, dock, covered boat lift, and kayak launch. These features support direct access to Charlotte Harbor and accommodate boating, fishing, paddling, and other water-based activities directly from the property. Additional features include a three-car tandem garage with a dumbwaiter, multiple storage areas, a climate-controlled hobby room, a half bathroom, and an outdoor shower. .

Exterior Features

  • Construction Single Family Residence
  • Siding Cement Siding
  • Exterior Cabana
  • Roof Metal
  • Garage Yes
  • Garage Description Driveway, Garage Door Opener, Ground Level, Oversized, Basement, Workshop in Garage, 3 Garage Spaces
  • Water Public
  • Sewer Public Sewer
  • Lot Description Cul-De-Sac, Near Golf Course, Near Marina, Oversized Lot, Street Dead-End, Paved

Interior Features

  • Appliances Built-In Oven, Convection Oven, Cooktop, Dishwasher, Disposal, Dryer, Microwave, Refrigerator, Tankless Water Heater, Washer
  • Heating Electric, Propane
  • Cooling Central Air, Mini-Split Unit(s)
  • Basement Slab, Stilt/On Piling
  • Year Built 2013

Neighborhood & Schools

  • Subdivision PIRATE HARBOR 01

Financial Information

  • Parcel ID 422319351001
  • Zoning RSF3.5

Listing Information

Properties displayed may be listed or sold by various participants in the MLS.
