2361 via venice

PUNTA GORDA, FL 33950

3 BEDS 2-Full BATHS
0.21 AC LOT
Residential - Single Family
Image 1
Bedrooms 3
Total Baths 2
Full Baths 2
Acreage 0.22
Status Off Market
MLS # C7516548
County Charlotte
More Info
Category Residential - Single Family
Status Off Market
Acreage 0.22
MLS # C7516548
County Charlotte
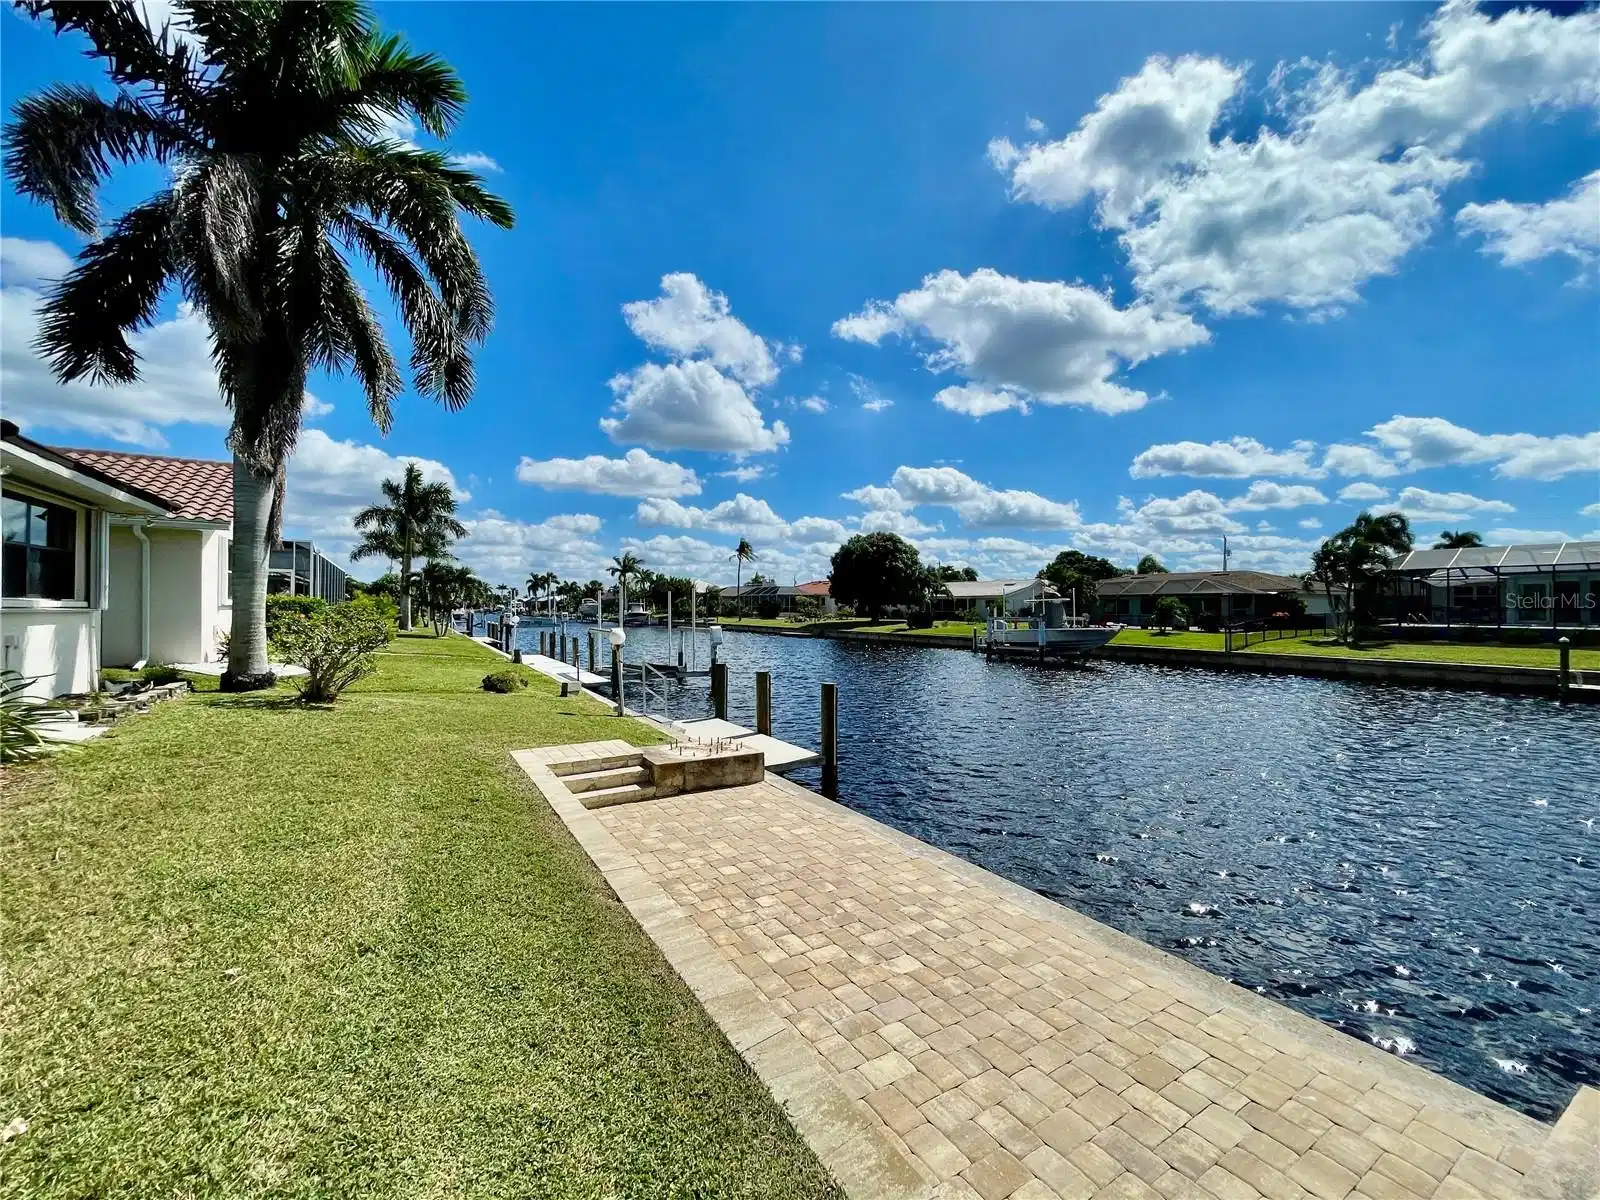
Under contract-accepting backup offers. Waterfront home in Punta Gorda Isles! 3/2/2 split floorplan, 1744sf, power boat saltwater canal, 1 bridge to big water access! Come see this beautiful home and fall in love! Great views, quick access out, situated in a friendly, deed restricted small town waterfront community with nearby golf courses, a yacht club, country club, with a "Community Civic Association" if you wish to join for activities and events. Punta Gorda has a quaint historic and downtown area, many parks along Charlotte Harbor, and the county, a walking/bike path that is pet friendly, local shops, restaurants, boating, fishing, tours, free bike use, festivals, farmers markets, and many events all year long. The screened front entry of this lovely home brings you into the Great room that has a wall of pocket sliders to the screened lanai that overlooks the saltwater canal with a paver Landing area near the private dock. There is electric near the dock. The front windows in the Great room have plantation shutters, a vaulted ceiling, tile floors and a ceiling fan. The Kitchen and casual dining area also have a wall of sliders that enjoy the lanai and water view. The hallway to the kitchen has a large front closet and a pantry closet. The kitchen was updated with white cabinets, several banks of drawers, quartz counter tops, stainless appliances, glass backsplash, under cabinet lighting, a skylight, and breakfast bar that separates the the kitchen from the casual dining. The primary bedroom is off of the Great room. There are 2 closets, 1 is a walk-in closet with a window. This large bedroom is in the back of the home and also has a great water view. The bathroom has been updated with a wood vanity, granite counter top, and a large mirror vanity. The toilet and walk-in shower are in a separated by a pocket door and has 2 windows. The guest bedrooms, laundry room and garage are on the opposite side of the home. The 2nd and 3rd bedrooms have beautiful engineered wood flooring. The 2nd bedroom has a wall of closets. The 3rd bedroom is accessible through frosted glass French doors in the 2nd bedroom. the 3rd bedroom has a closet 2 walls of windows, a skylight and a slider out to the Lanai. This room was used as an art studio; It's a great flex room. The guest bathroom has a beautiful hand painted mural from the previous owner. The bathroom vanity and granite countertop was also updated. The inside laundry room has a window, built in desk, large closet, sink, and additional cabinets. The large 27x21 screened Lanai is partially under roof, another hand painted nature scene on one wall, and has a cool deck finish. There is a in ground hot tub that does work, but has a leak near a top jet. It is being sold as is. The concrete dock and paver landing, near the waters edge, was added in 2024, added 3rd bedroom 2011, hot water heater replaced in 2021, metal roof 2023. some plumbing feeder lines under the sinks were replaced in 2022. This lovely home has accordion shutters and has never flooded. The home has tile throughout most of the home, engineered wood flooring in 2 rooms and ceiling fans in many rooms. The garage has a workshop area and additional closets. Enjoy the 3D tour of this little gem. Contact me for assistance. Make an appointment to walk through and fall in love!

Exterior Features

  • Construction Single Family Residence
  • Siding Block, Concrete, Stucco
  • Roof Metal
  • Garage Yes
  • Garage Description 2 Garage Spaces
  • Water Public
  • Sewer Public Sewer
  • Lot Description Flood Insurance Required, FloodZone, City Limits, Landscaped

Interior Features

  • Appliances Dishwasher, Dryer, Electric Water Heater, Microwave, Range, Refrigerator, Washer
  • Heating Electric
  • Cooling Central Air
  • Basement Slab
  • Year Built 1985

Neighborhood & Schools

  • Subdivision PUNTA GORDA ISLES SEC 05
  • Elementary School Sallie Jones Elementary
  • Middle School Punta Gorda Middle
  • High School Charlotte High

Financial Information

  • Parcel ID 412214256002
  • Zoning GS-3.5

Listing Information

Properties displayed may be listed or sold by various participants in the MLS.