
1735 boca raton court

PUNTA GORDA, FL 33950
3 BEDS 3-Full BATHS
0.21 AC LOT
Residential - Single Family
Image 1
Bedrooms 3
Total Baths 3
Full Baths 3
Acreage 0.22
Status Off Market
MLS # C7512919
County Charlotte
More Info
Category Residential - Single Family
Status Off Market
Acreage 0.22
MLS # C7512919
County Charlotte
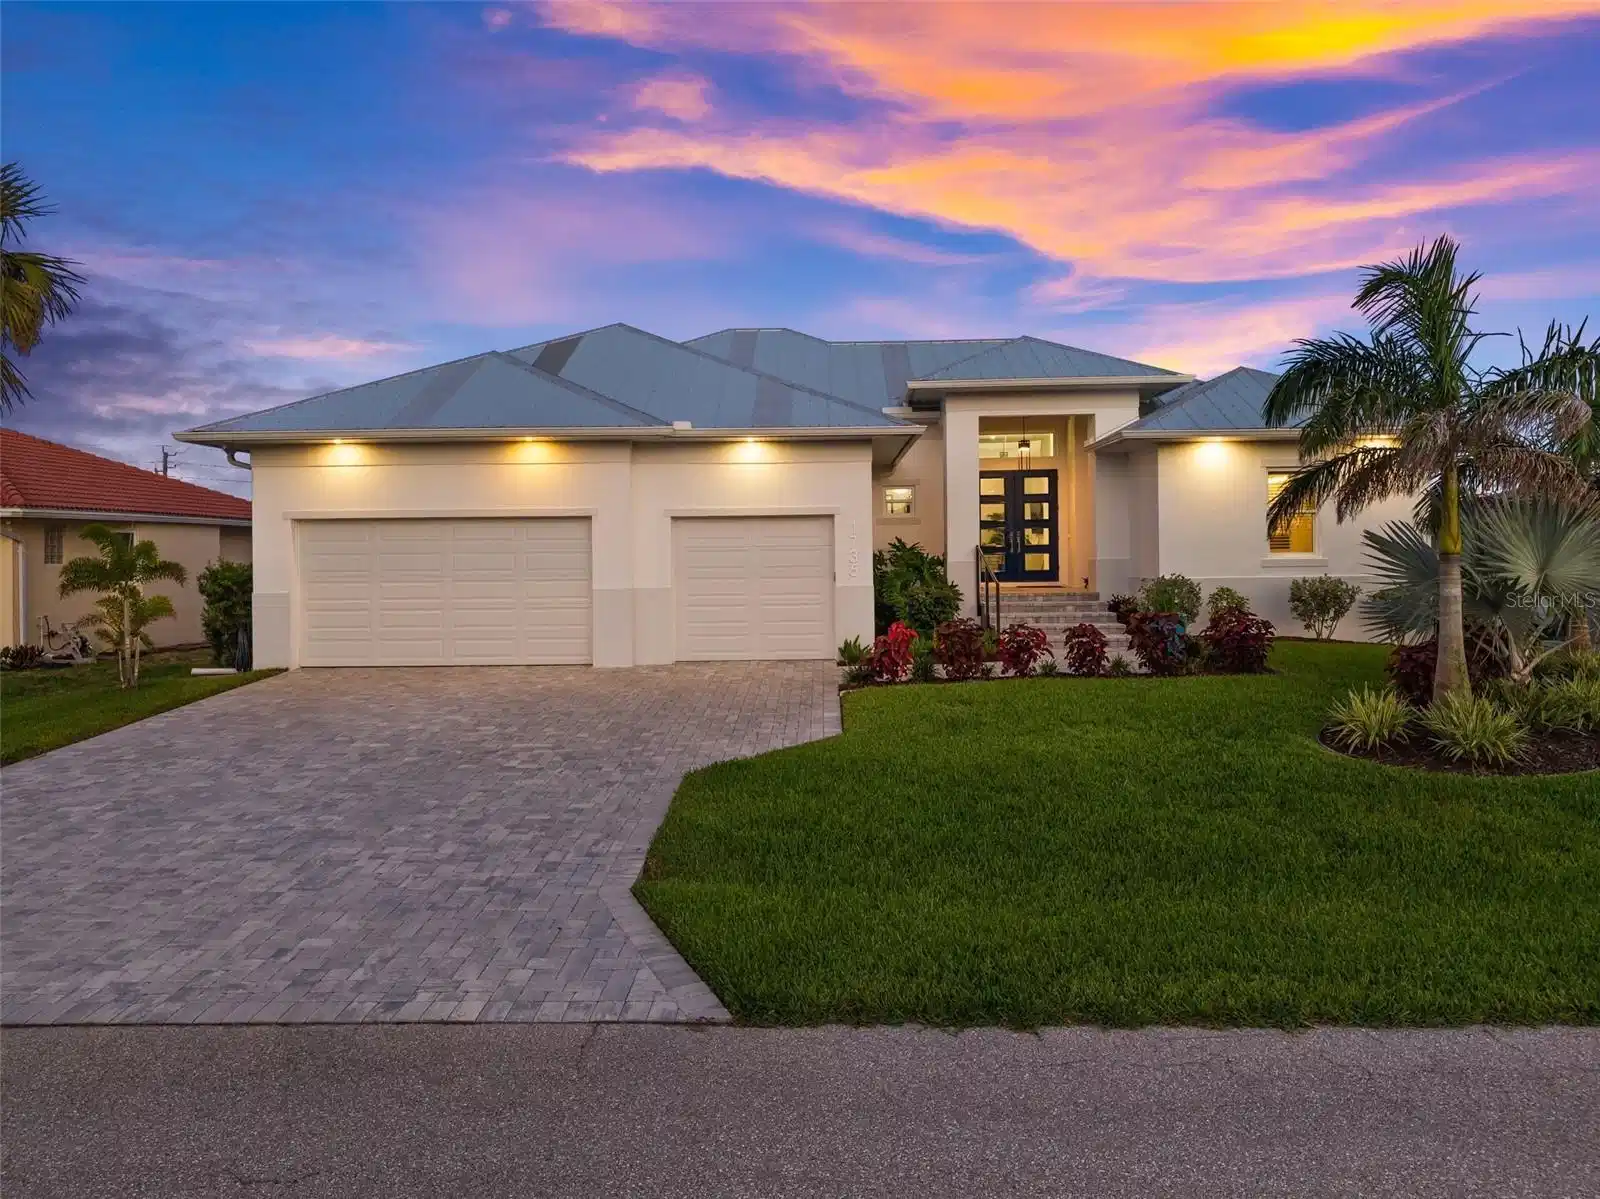
Under contract-accepting backup offers. CUSTOM WATERFRONT home built by a local builder for himself located on a cul-de-sac with 80 FEET of water frontage in Punta Gorda Isles. BUILT UP 11.3 FEET FOR HIGHER ELEVATION & NO HOA FEES! CLICK ON THE VIRTUAL TOUR LINK 1 FOR THE VIDEO AND VIRTUAL LINK 2 FOR THE 3D TOUR. Inside, the home offers a spacious open floor plan featuring a formal entryway, expansive great room, and a gourmet kitchen designed to impress. Architectural highlights include soaring tray ceilings in the great room, master suite, and den, a rounded breakfast room with a compass medallion cove ceiling, crown molding, luxury vinyl plank flooring, and custom shiplap feature walls and ceilings. Upgraded finishes such as ball bearing hinges on all doors and a motorized window shade in the den add refined touches throughout. The kitchen is a chef’s dream, boasting gleaming marble countertops, two-tone cabinetry, and high-end GE Professional Series Café appliances, including a built-in convection oven, a Smart Five-in-One wall oven with Advantium Technology, gas range with hood, and RO water filtration system. A large walk-in pantry adds convenience, while the wine/coffee bar provides additional counter space, cabinetry, a prep sink, and a wine refrigerator. Additional features include under-cabinet lighting, breakfast bar seating, and a stylish textured subway tile backsplash. The split-bedroom floor plan provides ultimate privacy. The primary suite is a luxurious retreat with a spa-inspired en-suite bath offering dual split vanities, a private water closet, garden tub, and a tiled walk-in shower, all leading into a generously sized dressing room/closet. One guest suite is privately located behind the kitchen, while the second guest room and den share a beautifully appointed bath with a walk-in shower. The den features paneled walls and a picture window framing serene canal basin views. Step outside to your Florida-style outdoor oasis—the expansive lanai surrounds a heated, saltwater pool and attached spa, all enclosed in a picture-frame pool cage overlooking the wide canal basin. Two covered seating areas and a summer kitchen make entertaining effortless. The fenced backyard leads to a 45-foot extended concrete dock with 13,500-lb boat lift—perfect for keeping your vessel at your doorstep and enjoying some of the best boating and fishing in Southwest Florida. Additional features include: • 3-car attached garage with epoxy flooring and wall-to-wall upper storage • 3-zone A/C system with UV light filtration • High-efficiency heat pump water heater • 500-gallon buried propane tank • 22KW whole-house generator • Gas line connections for future fire pit and grill • Brick paver driveway, lanai, and walkway to dock • Built above required elevation (over 11 ft) for peace of mind • Hurricane-rated impact doors & windows plus Kevlar screens for the dining room’s aquarium window Enjoy all the close amenities that Punta Gorda has to offer, such as biking, fishing, boating, dining, live entertainment, and much more! Walking distance to Fisherman's Village, Ponce De Leon Park, Gilcrest Park, and Historical Downtown Punta Gorda. Also, minutes to award-winning beaches such as Englewood Beach, Manasota Key & Stump Pass, to name a few!! Schedule your private tour today—this is your chance to experience elegant waterfront living at its finest.

Exterior Features

  • Construction Single Family Residence
  • Siding Block, Concrete, Stucco
  • Roof Metal
  • Garage Yes
  • Garage Description Driveway, Oversized, 3 Garage Spaces
  • Water Public
  • Sewer Public Sewer
  • Lot Dimensions 80x120
  • Lot Description Cul-De-Sac, FloodZone, City Limits, In County, Landscaped, Paved

Interior Features

  • Appliances Built-In Oven, Convection Oven, Cooktop, Dishwasher, Dryer, Kitchen Reverse Osmosis System, Range, Range Hood, Refrigerator, Washer
  • Heating Central, Electric
  • Cooling Central Air
  • Basement Slab, Stem Wall
  • Year Built 2022

Neighborhood & Schools

  • Subdivision PUNTA GORDA ISLES SEC 05
  • Elementary School Sallie Jones Elementary
  • Middle School Punta Gorda Middle
  • High School Charlotte High

Financial Information

  • Parcel ID 412211433004
  • Zoning GS-3.5

Listing Information

Properties displayed may be listed or sold by various participants in the MLS.
