
17262 asmara court

PUNTA GORDA, FL 33955
3 BEDS 2-Full 1-Half BATHS
0.23 AC LOT
Residential - Single Family
Image 1
Bedrooms 3
Total Baths 3
Full Baths 2
Acreage 0.23
Status Off Market
MLS # C7512944
County Charlotte
More Info
Category Residential - Single Family
Status Off Market
Acreage 0.23
MLS # C7512944
County Charlotte
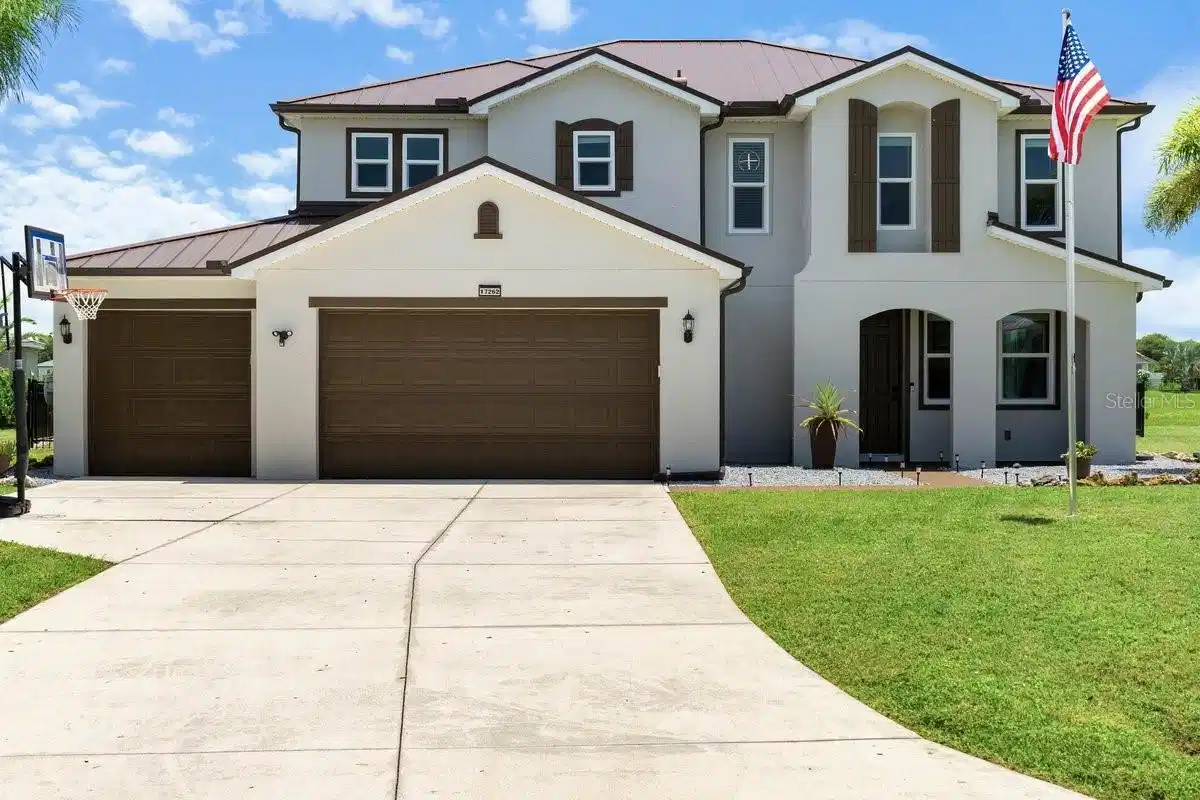
Under contract-accepting backup offers. Welcome to 17262 Asmara Court, a meticulously upgraded residence tucked within the vibrant, nature-rich community of Burnt Store Lakes in Punta Gorda. Situated on an oversized lot that backs up to a peaceful greenbelt, this impressive two-story home offers 3 bedrooms, a den, 2.5 baths, a 3-car garage, and an expansive 3,376 square feet under air (4,451 total). Every corner of this home has been thoughtfully enhanced to blend comfort, functionality, and modern style. Upon arrival, the home’s eye-catching curb appeal is immediately apparent, featuring a 2023 metal roof, freshly painted exterior (2023), and a classic black metal picket fence installed in 2018. Step inside through hurricane-impact doors and windows (2022, with transferable warranty), and you’ll find a spacious and beautifully updated interior. Downstairs, multiple living spaces—including a formal living room, a comfortable family room, and a private den—offer endless flexibility for daily living, entertaining, or working from home. The half bath on the main level, renovated in 2020, adds modern convenience for guests. Fresh paint throughout the downstairs (2024), all-new baseboards, upgraded light fixtures, ceiling fans, and window treatments complete the refreshed look. The kitchen serves as the heart of the home and features newer stainless steel appliances, abundant cabinetry, and generous counter space—perfect for both everyday use and entertaining. Upstairs, all bedrooms are privately situated alongside a bonus loft-style living room and an oversized laundry room for easy day-to-day living. Each bathroom in the home was tastefully remodeled in 2020, and the entire second level features new wood flooring for a warm, cohesive aesthetic. The spacious primary suite is a true retreat, complete with a modern en suite bath and generous walk-in closet. Step outside to your private backyard oasis, featuring a 2023 custom-designed saltwater pool and spa with Bluetooth controls, surrounded by a brand-new screened cage and covered lanai. The lanai is built with reinforced beams to support future ceiling fans if desired. The expansive patio offers plenty of space for lounging, dining, and entertaining—perfect for enjoying Florida’s indoor-outdoor lifestyle. The home also includes two new Lennox A/C systems installed in 2024 and comes with a First Premier transferable full home warranty valid through September 1, 2026. Best of all, the home is on public water and located in Flood Zone X, meaning no flood insurance is required. Located within the sought-after Burnt Store Lakes community, this home offers more than just a beautiful living space—it offers a lifestyle. Residents enjoy access to eleven scenic freshwater lakes, ideal for kayaking, canoeing, or watching the area’s abundant wildlife. The community features a park on Spoonbill Lake with charming Old Florida-style pavilions, a playground, picnic areas, and restrooms. For nature enthusiasts, the canoe and kayak launch at Bear Branch Creek provides direct access to Charlotte Harbor through a pristine mangrove preserve—offering some of the area’s best fishing and serene paddling. Burnt Store Lakes also enjoys low HOA fees and is just moments from Burnt Store Marina, where boating, waterfront dining, and golfing await.

Exterior Features

  • Construction Single Family Residence
  • Siding Block, Stucco, Frame
  • Roof Metal
  • Garage Yes
  • Garage Description Driveway, Garage Door Opener, Oversized, 3 Garage Spaces
  • Water Public
  • Sewer Public Sewer
  • Lot Dimensions 115x125x43x125
  • Lot Description Cleared, Cul-De-Sac, Greenbelt, Landscaped, Level, Near Marina, Oversized Lot, Street Dead-End, Paved

Interior Features

  • Appliances Dishwasher, Dryer, Electric Water Heater, Exhaust Fan, Microwave, Range, Refrigerator, Washer
  • Heating Central, Electric
  • Cooling Central Air
  • Basement Slab
  • Year Built 2006

Neighborhood & Schools

  • Subdivision PUNTA GORDA ISLES SEC 21
  • Elementary School East Elementary
  • Middle School Punta Gorda Middle
  • High School Charlotte High

Financial Information

  • Parcel ID 422331268002
  • Zoning RSF3.5

Listing Information

Properties displayed may be listed or sold by various participants in the MLS.
