
16232 cayman lane

PUNTA GORDA, FL 33955
3 BEDS 2-Full BATHS
0.21 AC LOT
Residential - Single Family
Image 1
Bedrooms 3
Total Baths 2
Full Baths 2
Acreage 0.22
Status Off Market
MLS # C7498087
County Charlotte
More Info
Category Residential - Single Family
Status Off Market
Acreage 0.22
MLS # C7498087
County Charlotte
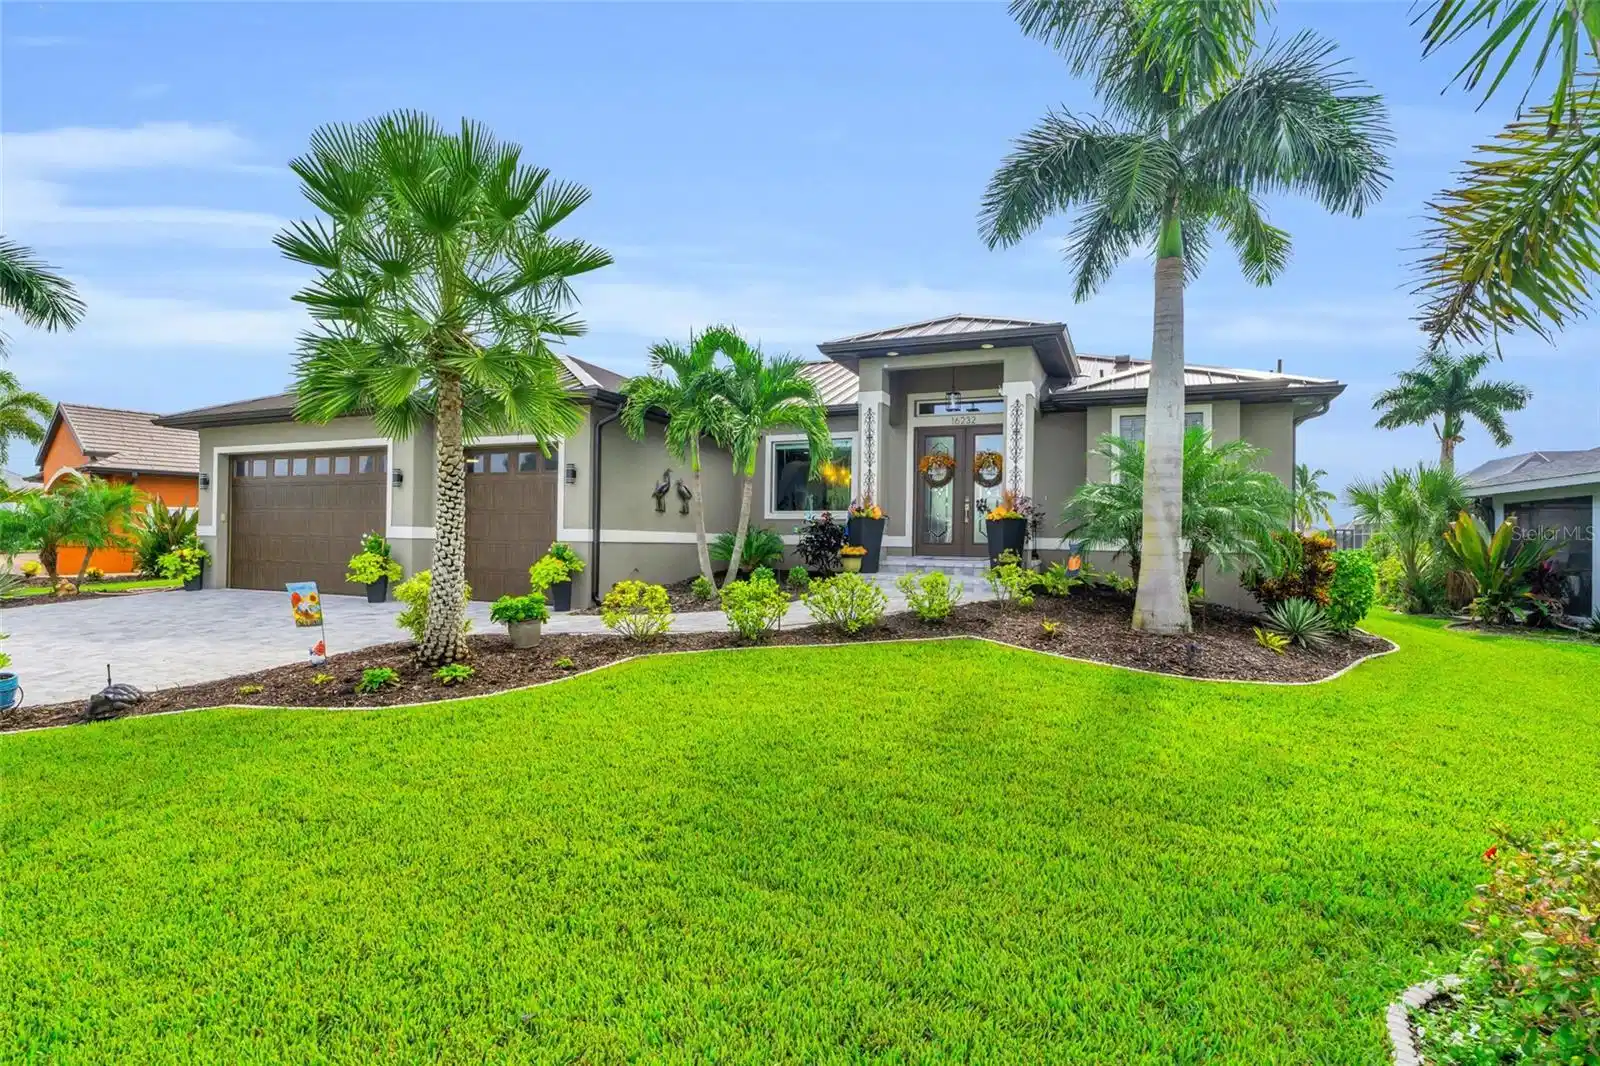
A BEAUTIFUL, IMPECCABLY MAINTAINED, NEW HOME AWAITS YOU!! Many Luxury Upgrades, not usually available in new homes, are included!! You will notice the difference as soon as you drive up to the home, you are welcomed with Mature, Lush Landscaping, and the brick paver drive and walkway lead you to the lovely leaded glass, double door entry. Once inside it opens up to the 11 feet trayed ceiling, and a disappearing triple slider overlooking the beautiful sparkling pool, and the fantastic view of the lake graced with palms. All other ceilings are 10', and all doors are 8' tall, only adding to the high end quality and spaciousness you see. All floors throughout are luxury vinyl, and tile is in the foyer and wet areas. You will appreciate the very large custom island with plenty of high end custom cabinetry for all your kitchen and cooking needs, with controlled lighting for the glass door upper cabinets for displaying all your nicer things. All cabinets have soft close hardware, and large drawers for easy access to your pots and pans, spice drawers on each side of your 36" cooktop, complete with a beautiful custom 36" Copper Hood, and stainless LG appliances, including a built in double oven. Your cabinetry is topped with lovely quartz counters, and the nicely appointed marble back splash, Next to the kitchen is a cozy dining room for your formal dinners, and to the pool side is a less formal dinette with a pool door to the Lanai. Another doorway enters to the guest wing with a nice size guest bath, marble tile walk in shower, with seamless shower door, and lighted bathroom mirror. There are two larger bedrooms for the added comfort of your guests, one with a walk-in closet. Across the Great Room, is the Primary Ensuite with another 11' Trayed ceiling, a slider to the lanai/pool area, and His and Her's walk-in closets with built in upgraded shelving and storage. The Ensuite is gorgeous with dual sinks vanity, lighted mirrors, a free-standing Oval soaking tub, and a hide-away walk in marble tiled shower. All the windows have marble sills, and "Veneta" cellular blinds that can open from the top or from the bottom. You will enjoy the convenient laundry room with upper cabinets and a pantry for dry goods. The doorway to the oversized garage leads to just a few steps down to the 3 car garage with a boat stall deep enough for a 24' boat on a trailer with a folding trailer tongue. There is a 6' cabinet complete with sink and water; so convenient for cleaning your fish. The Attic access door has sturdy metal stairs that are easy to pull down. Both 9' Hurricane impact garage doors operate with belt drive openers with video and online controls. Also available is a transfer switch for a generator (an easy hook up for an electrician should you choose to use it). You can relax and enjoy your very private and cozy lanai, complete with a roll down hurricane shutter, a ceiling fan, no see-um screening, and the peaceful ambiance of reflections on the lake, the sounds of nature, and refreshing summer breezes. The sparkling, 5' deep pool gives you 21' x 13' swimming area, and cool decking will add comfort to your feet on hot summer days. Your irrigation system runs from the lake so there isn't any extra water bill. The heavy gauge, standing seam metal roof will add many extra years of safety to your home. There is so much that has gone into making this lovely house,...... now it is all ready for you to make it Your Home......

Exterior Features

  • Construction Single Family Residence
  • Siding Block, Concrete, Stucco
  • Roof Metal
  • Garage Yes
  • Garage Description Boat, Driveway, Garage Door Opener
  • Water Public
  • Sewer Public Sewer
  • Lot Dimensions 120X91X69
  • Lot Description In County, Landscaped, Near Golf Course, Near Marina, Paved

Interior Features

  • Appliances Built-In Oven, Convection Oven, Cooktop, Dishwasher, Disposal, Electric Water Heater, Microwave, Range Hood
  • Heating Central, Electric
  • Cooling Central Air
  • Basement Concrete Perimeter, Slab, Stem Wall
  • Year Built 2022

Neighborhood & Schools

  • Subdivision PUNTA GORDA ISLES SEC 21
  • Elementary School East Elementary
  • Middle School Punta Gorda Middle
  • High School Port Charlotte High

Financial Information

  • Parcel ID 422330253006
  • Zoning RSF3.5

Listing Information

Properties displayed may be listed or sold by various participants in the MLS.
