
1454 surfbird court

PUNTA GORDA, FL 33950
3 BEDS 2-Full BATHS
0.21 AC LOT
Residential - Single Family
Image 1
Bedrooms 3
Total Baths 2
Full Baths 2
Acreage 0.22
Status Off Market
MLS # C7504251
County Charlotte
More Info
Category Residential - Single Family
Status Off Market
Acreage 0.22
MLS # C7504251
County Charlotte
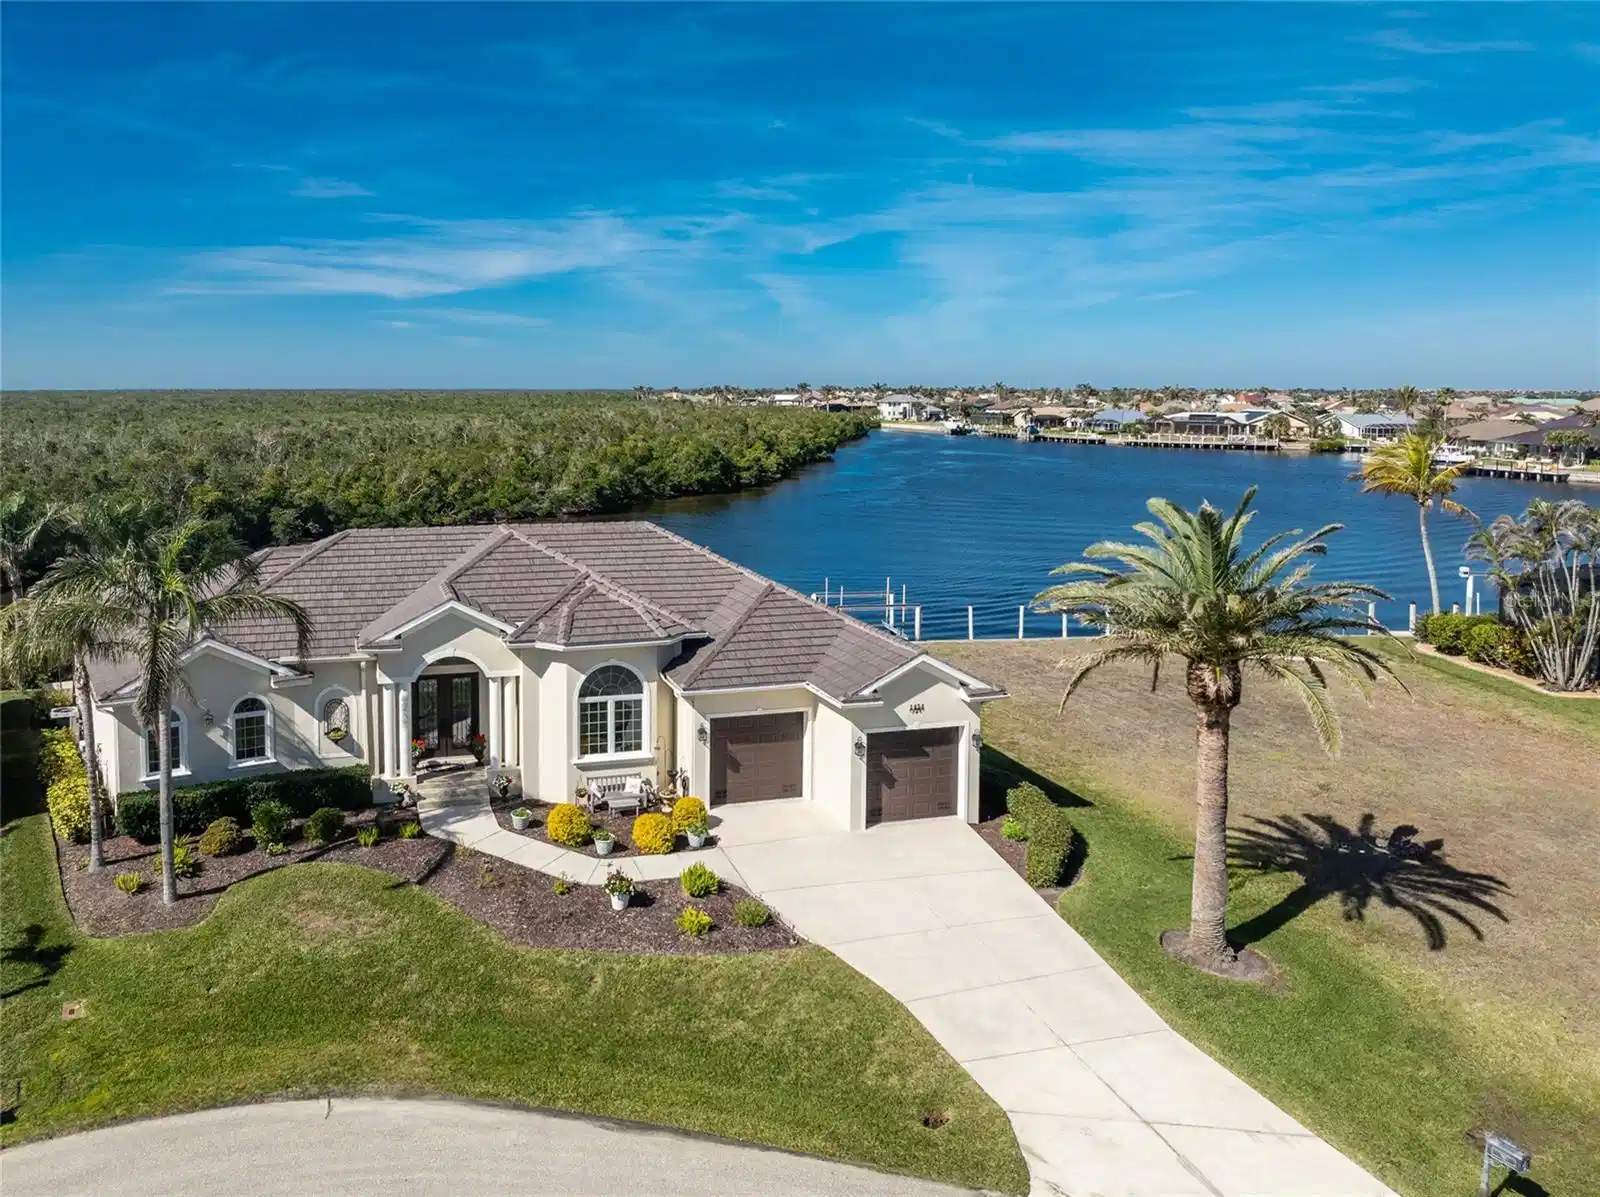
Under contract-accepting backup offers. FOR THOSE WHO UNDERSTAND THAT LIFE'S BEST MOMENTS COME WITH A WATER VIEW, THIS EXCEPTIONAL HOME ANCHORED ON 105 FT OF CAPTIVATING WATERFRONT OVERLOOKS A MASTERPIECE OF SHIMMERING SUNLIGHT ACROSS ENDLESS WATER, BOATS EN ROUTE TO THE HARBOR, AND DOLPHINS CRUISING THE RIM. THIS CUSTOM RESIDENCE OFFERS MORE THAN JUST A HOME – IT'S YOUR PERSONAL PORT OF CALL IN PUNTA GORDA ISLES. FOR THOSE WHO MEASURE LIFE BY NAUTICAL MILES, THIS LOCATION IS SIMPLY UNMATCHED. HERE, YOUR MORNING COMMUTE BECOMES A STROLL TO YOUR PRIVATE DOCK, WHERE EVERY SUNSET REMINDS YOU PARADISE ISN'T A VACATION DESTINATION - IT'S YOUR ADDRESS. A 72-1/2 ft Dock Stretches Into the Deep-Water Basin, Providing Ideal Mooring For A 45-foot Catamaran Or Sailboat For Easy Navigation And Secure Docking In This Protected Waterfront Setting. Whether you're casting off for an impromptu sunset cruise or a leisurely afternoon exploring our beautiful gulf islands, Buckley Pass is just minutes away. THIS IS NO ORDINARY WATERFRONT HOME -THE HOME'S DESIGN MIRRORS THE FLUIDITY OF ITS WATERFRONT SETTING WITH AN ARCHITECT'S EYE FOR DETAIL AGAINST A BACKDROP OF FLORIDA'S LEGENDARY SUNSETS. Inside, the home matches its STUNNING WATERFRONT WITH ELEGANT APPOINTMENTS AND CUSTOM DOUBLE TRAY CEILING, ADDING ARCHITECTURAL DISTINCTION TO EVERY MAJOR LIVING SPACE. Soaring cathedral ceilings reach 13'4", CEILINGS CROWNED WITH 8" BEAUTIFUL CUSTOM INLAYS, AND INTRICATE MILLWORK FRAME A SEAMLESS EXTENSION BETWEEN INTERIOR ELEGANCE AND SWEEPING WATER VIEWS AS FAR AS THE EYE CAN SEE. Professional-grade appliances finished with Exquisite Designer Elements, Including Hand-Crafted Omega Solid Wood Cabinetry With Soft-Close Drawers with 42" Upper Cabinets Illuminated By Ambient Lighting, Create A Culinary Sanctuary That Inspires Both Casual Cooks And Gourmet Enthusiasts. This Chef's Paradise is Nestled Between The Grand Formal Dining Room, And The Sun-Lit Cafe Nook, Where A 12' X 5' Mitered Glass Window Frames A Mesmerizing Boat Parade, FULLY EQUIPPED WITH A FISHER PAYKEL 5 BURNER GAS COOKTOP (2023) FISHER PAYKEL DRAWER DISHWASHER, CUSTOM ISLAND WITH PREP SINK WITH BUILT-IN WINE REFRIGERATOR, AND (2025 ) SHARP MICROWAVE DRAWER, (2017) SAMSUNG FRENCH DOOR REFRIGERATOR WITH BEVERAGE DRAWER."THE MASTER EN-SUITE SETS A NEW STANDARD FOR LUXURY WATERFRONT LIVING WHERE POCKET SLIDING GLASS DOORS CREATE A SEAMLESS CONNECTION TO THE SERENE WATER'S EDGE" The spa-inspired ensuite features dual vanities, a custom corner Kohler jetted tub and roman walk-in shower with glass block window for privacy and natural light. A custom-designed closet system for organizational luxury with an adjacent laundry room washed in natural light from the sky. The lanai becomes your personal resort, where a heated pool and hot tub provide a refreshing retreat with CLEAR-VUE SCREENING surrounding you with enchanting water views. A retractable Sunbrella awning offers flexible shade options, creating the perfect outdoor living space for every season, WHERE VIBRANT SUNSETS PAINT THE SKY AND WATER WITH BEAUTIFUL HUES.- RARELY DOES A WATERFRONT HOME EMERGE SO PERFECTLY THAT CAPTURES THE VERY BEST OF WATERFRONT LIVING, WHERE EVERY ROOM THAT OPENS TO WATER VIEWS CAPTURES THE MAGNIFICENT WATERFRONT UNIQUE TO THIS EXQUISITE HOME. ISN'T TIME YOUR ADDRESS MATCHED YOUR COASTAL ASPIRATIONS? PUT THIS MASTERPIECE AT THE TOP OF YOUR MUST-SEE LIST. ADDITIONAL HIGHLIGHTS: 2024 CLAY TILE ROOF |2 AC UNITS, 120 GAS PROPANE TANK| PLUS MORE, THE LIST GOES ON AND ON.

Exterior Features

  • Construction Single Family Residence
  • Siding Stucco
  • Roof Tile
  • Garage Yes
  • Garage Description Garage Door Opener, Oversized, Workshop in Garage, 2 Garage Spaces
  • Water Public
  • Sewer Public Sewer
  • Lot Description City Limits, Oversized Lot, Paved

Interior Features

  • Appliances Convection Oven, Cooktop, Dishwasher, Dryer, Electric Water Heater, Exhaust Fan, Microwave, Other, Range Hood, Refrigerator, Washer, Water Softener, Wine Refrigerator
  • Heating Central
  • Cooling Central Air
  • Basement Block, Slab
  • Fireplaces 1
  • Fireplaces Description Gas, Other
  • Year Built 2007

Neighborhood & Schools

  • Subdivision PUNTA GORDA ISLES SEC 14
  • Elementary School Sallie Jones Elementary
  • Middle School Punta Gorda Middle
  • High School Charlotte High

Financial Information

  • Parcel ID 412224452010
  • Zoning GS-3.5

Listing Information

Properties displayed may be listed or sold by various participants in the MLS.
