
1205 royal tern drive

PUNTA GORDA, FL 33950
3 BEDS 3-Full BATHS
0.3 AC LOT
Residential - Single Family
Image 1
Bedrooms 3
Total Baths 3
Full Baths 3
Acreage 0.3
Status Off Market
MLS # C7523203
County Charlotte
More Info
Category Residential - Single Family
Status Off Market
Acreage 0.3
MLS # C7523203
County Charlotte
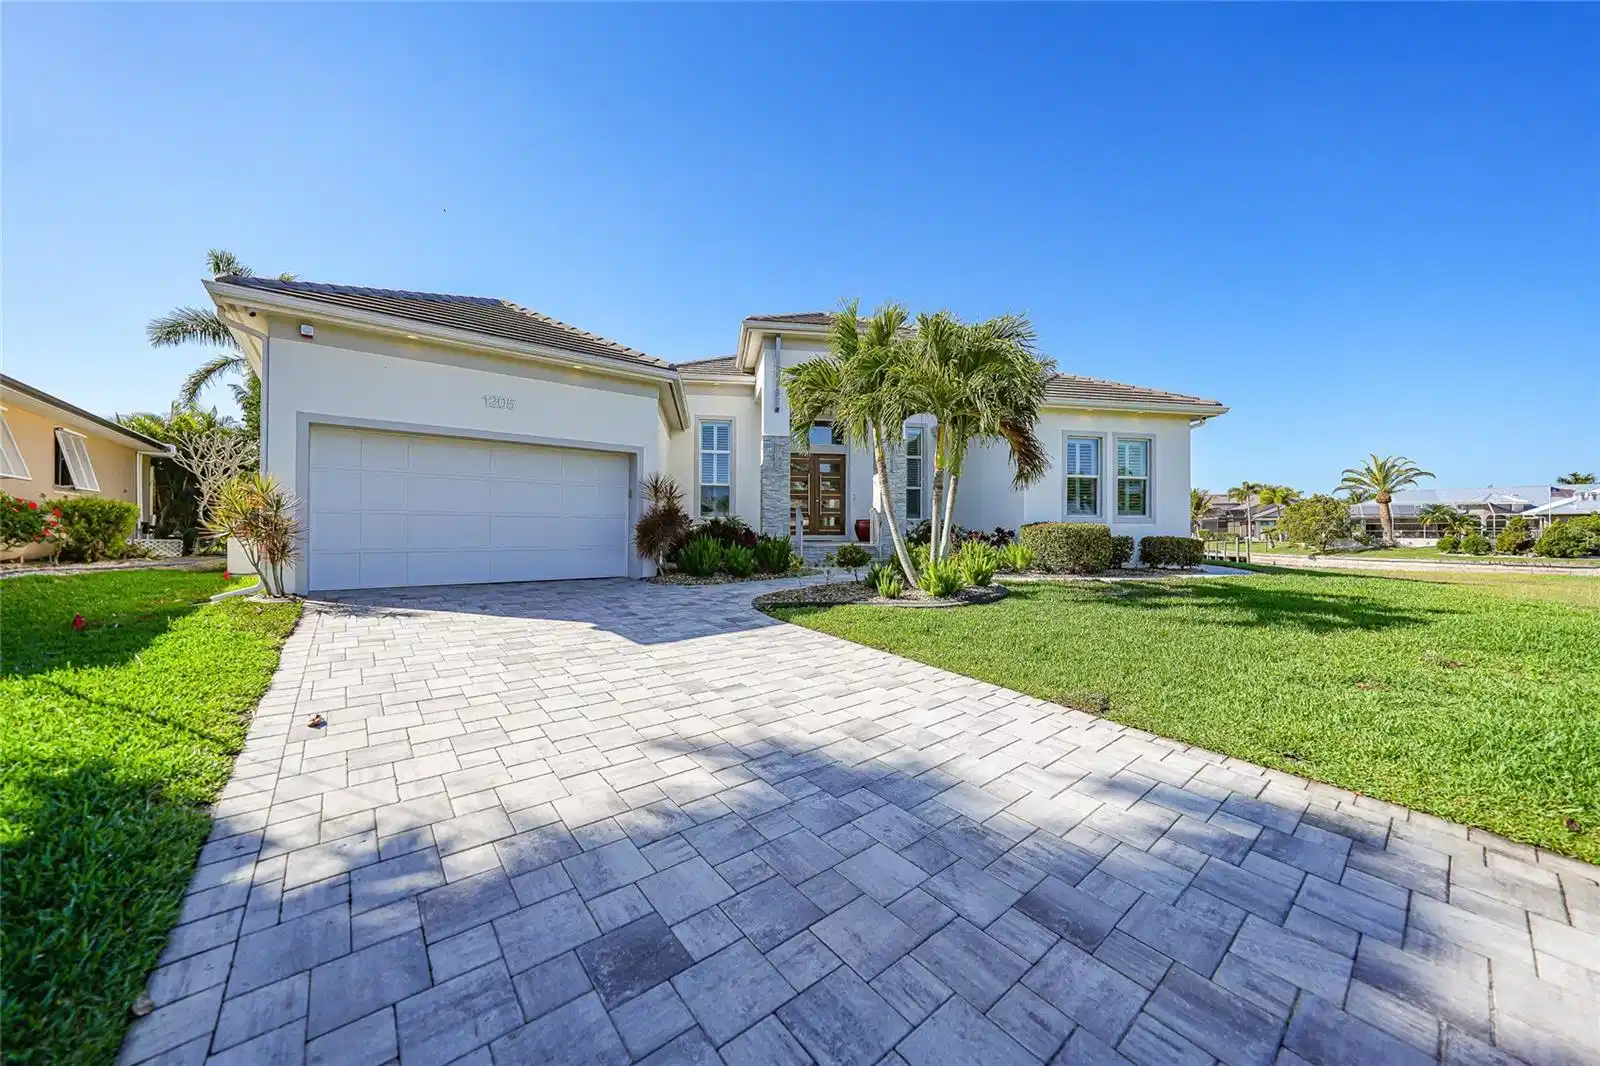
Under contract-accepting backup offers. Experience exceptional waterfront living in highly desirable Punta Gorda Isles, where this stunning tip-lot residence offers quick sailboat access through Buckley Pass to Charlotte Harbor. Set on an oversized homesite with updated landscaping, along a wide intersecting canal, the property features 175 feet of city-maintained concrete seawall, an 85’ concrete dock with water and 50-amp electric, and a new 20,000-lb boat lift installed in 2026—an exceptional setup for boating enthusiasts seeking direct access to open water. Recent upgrades enhance comfort, efficiency, and peace of mind, including a 26kW Generac whole-house generator (2025) with a buried 500-gallon propane tank, RainSoft water treatment system (2024), new aluminum fencing with two gated entries, and a fully integrated Smart Home system with whole-property camera security. The home is well protected with impact-resistant windows and doors along with storm shutters. Custom built by PGI Homes, this impressive Coastal-style pool home offers 3 bedrooms, 3 full bathrooms, a private office/den, and an oversized two-car garage with workshop space. With more than 4,000 total square feet, the home is thoughtfully designed to maximize natural light and capture beautiful sunrise and sunset views. The open great room features soaring volume ceilings, engineered hardwood flooring in the main living areas, and elegant architectural details. A striking book-matched Carrara Italian marble feature wall creates a dramatic focal point, while large impact sliding glass doors connect the interior living space to the outdoor lanai and pool overlooking the canal. The chef’s kitchen showcases Cambria quartz countertops, a glass tile backsplash, shaker-style cabinetry, a spacious center island with seating, and a walk-in pantry. Premium stainless-steel appliances include an induction cooktop, built-in oven and microwave, and a dedicated wine bar area—perfect for entertaining. The primary suite offers a peaceful retreat with direct pool access, a tray ceiling with a hand-painted sky mural, and two custom walk-in closets. The en-suite bath features a freestanding soaking tub beneath a stained-glass window, an oversized Roman shower with dual shower heads, and an extended Cambria vanity with designer bowl sinks. Two generously sized guest bedrooms each have access to full bathrooms, with one also serving as a convenient pool bath. A beautifully designed office with French doors and custom built-ins provides an ideal workspace. Outdoor living is equally impressive with a screened lanai featuring a heated saltwater pool with sun shelf, a new salt cell installed in 2026, seashell-paver decking, and an outdoor kitchen overlooking panoramic canal views. Additional highlights include a spacious laundry room, a 740-sq-ft air-conditioned workshop/storage area behind the garage with plumbing rough-in, irrigation system, professional landscaping and lighting, surround sound, server closet, tray ceilings, and a classic clay tile roof. Ideally located minutes from historic downtown Punta Gorda, waterfront parks, dining, shopping, Fishermen’s Village, I-75, U.S. 41, Punta Gorda Airport, Southwest Florida International Airport, and nearby golf at St. Andrews South. This remarkable property offers the perfect combination of luxury, comfort, and premier waterfront access. **PLEASE ENJOY THE 3D INTERACTIVE VIRTUAL TOUR ASSOCIATED WITH THIS LISTING**

Exterior Features

  • Construction Single Family Residence
  • Siding Block, Stucco
  • Exterior Outdoor Kitchen
  • Roof Tile
  • Garage Yes
  • Garage Description Driveway, Garage Door Opener, Off Street, Oversized, Workshop in Garage, 2 Garage Spaces
  • Water Public
  • Sewer Public Sewer
  • Lot Dimensions 54x101x172x125
  • Lot Description Corner Lot, Cul-De-Sac, Landscaped, Near Golf Course, Oversized Lot, Street Dead-End, Paved, Tip Lot

Interior Features

  • Appliances Built-In Oven, Cooktop, Dishwasher, Disposal, Exhaust Fan, Microwave, Refrigerator
  • Heating Central, Electric
  • Cooling Central Air, Mini-Split Unit(s)
  • Basement Slab
  • Year Built 2019

Neighborhood & Schools

  • Subdivision PUNTA GORDA ISLES SEC 14

Financial Information

  • Parcel ID 412224229009
  • Zoning GS-3.5

Listing Information

Properties displayed may be listed or sold by various participants in the MLS.
