
Beach Homes Realty
Enter City, Zip or MLS

510 border street

PORT CHARLOTTE, FL 33953
3 BEDS 2-Full BATHS
0.47 AC LOT
Residential - Single Family
Image 1
Bedrooms 3
Total Baths 2
Full Baths 2
Acreage 0.48
Status Off Market
MLS # C7511581
County Charlotte
More Info
Category Residential - Single Family
Status Off Market
Acreage 0.48
MLS # C7511581
County Charlotte
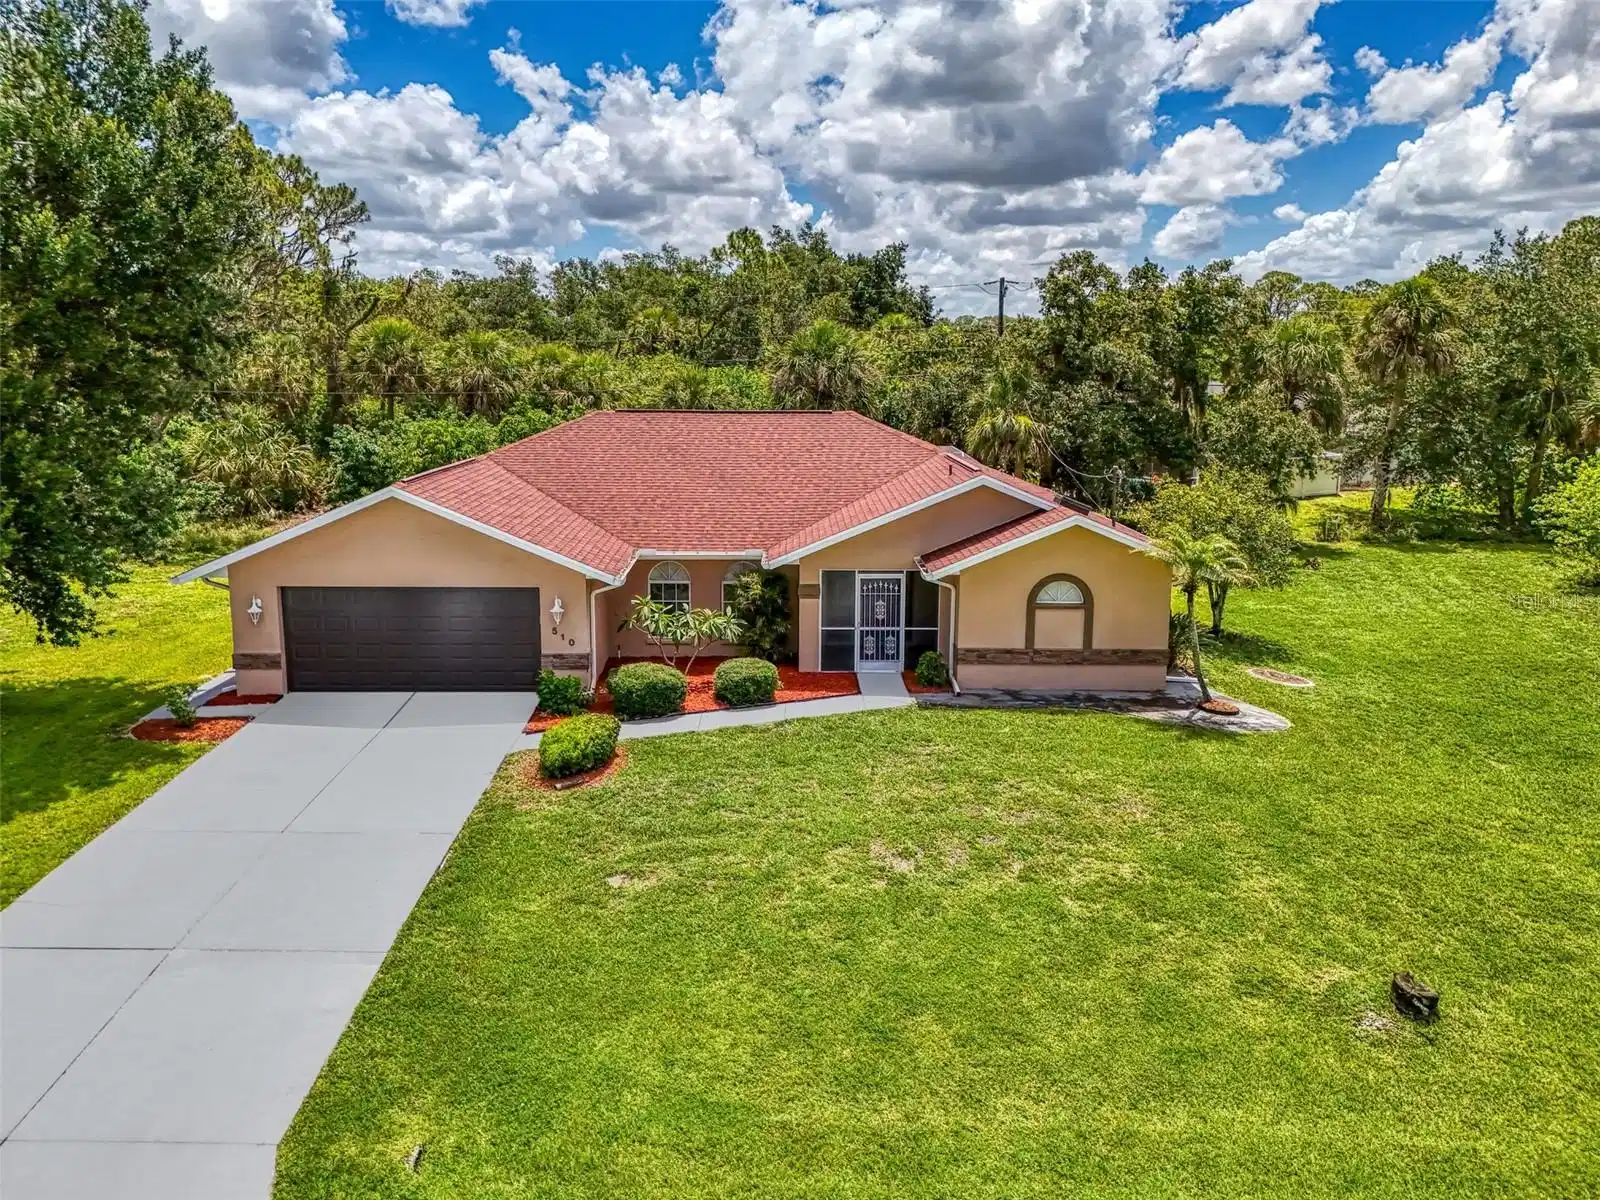
NEW IMPROVED PRICE! SPACIOUS 3-2-2 POOL HOME ON 2 CITY WATER LOTS WTIH A 3RD LOT ON SIDE NEGOTIABLE! HUGE LANAI! OVER 1900 SQ. FT OF LIVING! Discover the perfect blend of luxury and comfort in this remarkable multi-level home, set on two expansive city water lots (21,115 sq. ft.) in a serene, tree-lined neighborhood. With over 1,900 sq. ft. of beautifully upgraded living space, this 3-bedroom, 2-bathroom home offers all the room you need for relaxation, entertainment, and everyday convenience. There’s even an exciting opportunity to purchase a third side lot, expanding your possibilities! Step inside and be greeted by a large, screened, tiled foyer that leads to the elegant double door entry. As you walk through, you’ll find a spacious living room, a formal dining room, and a large family room adjacent to the kitchen, providing a natural flow that’s ideal for gatherings or quiet moments. The heart of this home, the kitchen, boasts stainless steel appliances, granite countertops, and a huge breakfast bar, all beneath a stylish tray ceiling with recessed lighting. The double pantry ensures you’ll never be short on space, and a convenient pass-through window allows easy serving to the pool area. Speaking of the pool, the expansive 32x33ft lanai is one of this home’s highlights. It surrounds the multi-level in-ground caged pool, complete with a dolphin spray fountain and a built-in planter—perfect for outdoor relaxation or entertaining. You’ll enjoy easy access to the pool area from the master bedroom, kitchen, dining area, and guest bath—the ultimate convenience for poolside fun. The master suite is a peaceful retreat, offering ample space for your furnishings and a bump-out area for extra room. Sliding doors lead directly to the pool area, while the en-suite bath features an upgraded tiled walk-in shower with a glass door, a separate tub, and a dual-sink vanity for added luxury. The guest bathroom is also beautifully updated, with a tiled shower and direct access to the pool area, making it both functional and stylish. All the bedrooms come with laminate wood flooring, remote ceiling fans, and generous walk-in closets, ensuring both comfort and practicality. Other recent upgrades include a new roof (2022), new lighting fixtures, remote ceiling fans, fresh interior paint, a newly painted driveway and sidewalk, and much more. The oversized laundry room comes equipped with a full-size washer and dryer, a wet sink, and above-cabinet storage—adding even more value and convenience. Located near shopping, dining, and entertainment options like Coco Plum Shops, Atlanta Braves Stadium, Costco, and Sam’s Club, this home offers the perfect combination of peaceful living with quick access to everything you need. Plus, with easy access to I-75 and the beautiful Gulf beaches, you’ll have the best of both worlds. Schedule a private viewing today and experience everything this incredible home has to offer!
Location not available
Listing
Street
Satellite

Exterior Features

  • Construction Single Family Residence
  • Siding Block, Stucco
  • Roof Shingle
  • Garage Yes
  • Garage Description Driveway, Garage Door Opener, 2 Garage Spaces
  • Water Public
  • Sewer Septic Tank
  • Lot Dimensions 166x118x171x125
  • Lot Description In County, Irregular Lot, Landscaped, Oversized Lot, Paved

Interior Features

  • Appliances Dishwasher, Dryer, Electric Water Heater, Microwave, Range, Refrigerator, Washer
  • Heating Central
  • Cooling Central Air
  • Basement Slab
  • Year Built 1991

Neighborhood & Schools

  • Subdivision PORT CHARLOTTE SEC 032
  • Elementary School Liberty Elementary
  • Middle School Murdock Middle
  • High School Port Charlotte High

Financial Information

  • Parcel ID 402103453014
  • Zoning RSF3.5

Listing Information

Properties displayed may be listed or sold by various participants in the MLS.
