
4469 harbor boulevard

PORT CHARLOTTE, FL 33952
5 BEDS 7-Full 2-Half BATHS
1 AC LOT
Residential - Single Family
Image 1
Bedrooms 5
Total Baths 9
Full Baths 7
Acreage 1
Status Off Market
MLS # C7519269
County Charlotte
More Info
Category Residential - Single Family
Status Off Market
Acreage 1
MLS # C7519269
County Charlotte
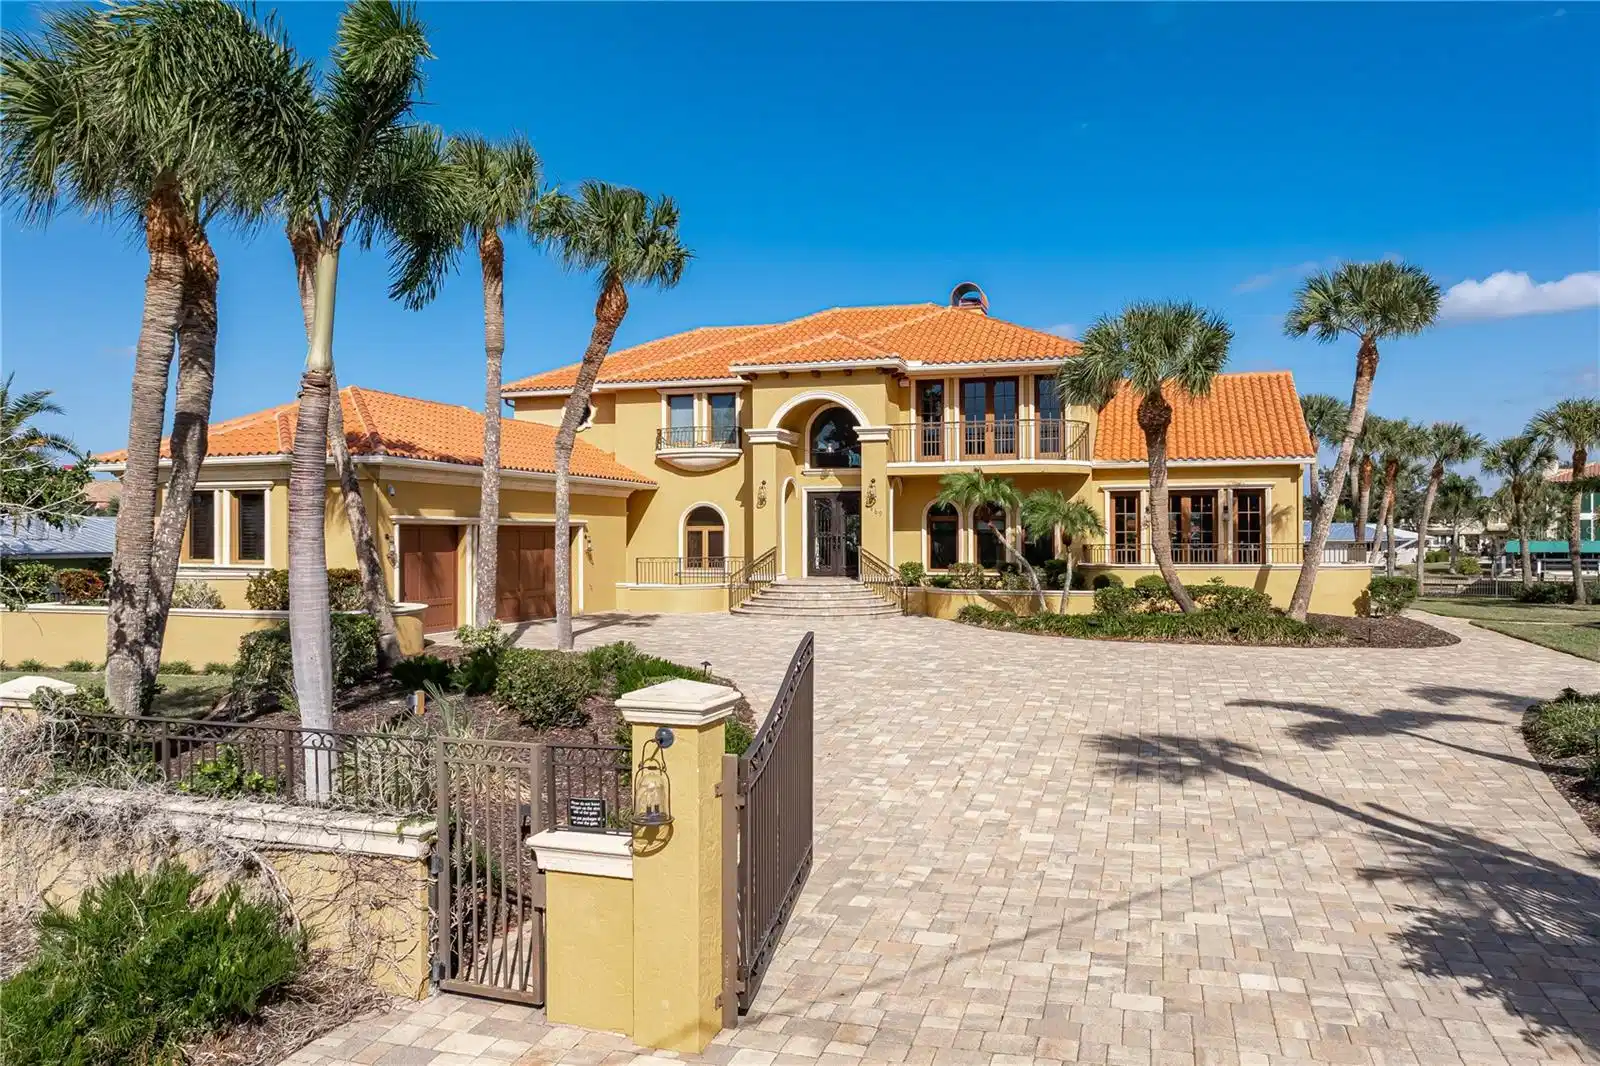
Under contract-accepting backup offers. For those who value privacy, prestige, and exceptional boating access, this gated waterfront estate in the Edgewater area of Port Charlotte delivers on every level. Located just one canal from Charlotte Harbor & situated on two oversized lots, the property offers very quick sailboat access to open water, 207 feet of seawall, and a private dock — all within a fully fenced, private compound. Designed for both everyday living and large-scale entertaining, the residence spans two stories and features five bedrooms, seven full baths, two half baths, a library/office, media/game room, and multiple indoor and outdoor gathering spaces. Marble flooring flows throughout most of the main living areas on the first level, complemented by rich wood flooring in the library, family room, and adjacent game room for warmth and contrast. Formal living and dining rooms frame the grand entry, with the living room anchored by a fireplace and soaring ceilings. The heart of the home is the chef’s kitchen, outfitted with a Thermador induction cooktop, double oven with warming drawer, ice maker, and a professional-series Frigidaire refrigerator. Granite counters, custom cabinetry, and a generous center island create a refined yet functional workspace that opens seamlessly to the family room and casual dining areas. Upstairs, the primary suite is a true private retreat, designed for comfort and quiet separation from the main living areas. A corner beverage center with sink adds a hotel-inspired touch, creating a convenient space to unwind at the end of the day. The spa-like primary bath features a soaking tub, walk-in shower, dual vanities, and a large walk-in closet complemented by a recently renovated dressing room with custom built-ins. All additional bedrooms are generously sized and feature large walk-in closets and private en-suite baths, ensuring comfort and privacy throughout the home. Outdoor living rivals that of a private resort. A 20x40 heated saltwater pool with attached spa is surrounded by an expansive paver lanai featuring a summer kitchen, multiple dining and seating zones, and a convenient pool bath. Beyond the pool, the grounds reveal a private tennis/basketball court, gazebo, firepit, and 207 feet of seawall with a 60-foot dock—placing Charlotte Harbor just minutes from your backyard. Property is designed for entertaining - previously hosting annual easter egg hunts w/more than 300 hidden eggs, several non-profit fundraisers and even a wedding on the grounds. Recent upgrades include a new roof (2023), two new A/C systems (2023), whole-house replumb (2019), new motorized gate and keypad (2024), new primary suite balcony and flooring (2025), and a climate-controlled three-car garage with new mini-split A/C (2025). Impact-resistant windows and doors, added foam insulation, and meticulous attention to detail throughout underscore the quality of this estate. This is a rare opportunity to secure a luxury waterfront property offering privacy, amenities, and immediate access to SW Florida's fishing and boating. Home is walking distance to Port Charlotte Beach Complex and minutes from dining, shopping, Sunseeker Resort, and area medical services. Make an appointment today - you won't be disappointed.

Exterior Features

  • Construction Single Family Residence
  • Siding Block, Stucco
  • Roof Tile
  • Garage Yes
  • Garage Description Garage Door Opener, Oversized, 3 Garage Spaces
  • Water Public
  • Sewer Public Sewer
  • Lot Dimensions 225x242x207x169
  • Lot Description FloodZone, In County, Paved

Interior Features

  • Appliances Bar Fridge, Built-In Oven, Convection Oven, Cooktop, Dishwasher, Disposal, Dryer, Electric Water Heater, Ice Maker, Microwave, Refrigerator, Washer, Wine Refrigerator
  • Heating Central, Electric
  • Cooling Central Air, Mini-Split Unit(s)
  • Basement Stem Wall
  • Fireplaces 1
  • Fireplaces Description Living Room, Wood Burning
  • Year Built 1988

Neighborhood & Schools

  • Subdivision PORT CHARLOTTE SEC 043
  • Elementary School Peace River Elementary
  • Middle School Port Charlotte Middle
  • High School Charlotte High

Financial Information

  • Parcel ID 402228476002
  • Zoning RSF3.5

Listing Information

Properties displayed may be listed or sold by various participants in the MLS.
