
Beach Homes Realty
Enter City, Zip or MLS
Price Changed

396 orlando boulevard

PORT CHARLOTTE, FL 33954
$450,000

4 BEDS 2 BATHS
2,396 SQFT0.46 AC LOT
Residential - Single Family
Price Changed
Image 1
Image 2
Image 3
Image 4
Bedrooms 4
Total Baths 2
Full Baths 2
Square Feet 2396
Acreage 0.47
Status Active
MLS # C7527550
County Charlotte
More Info
Category Residential - Single Family
Status Active
Square Feet 2396
Acreage 0.47
MLS # C7527550
County Charlotte
Listed By: Listing Agent Brian Ziegler
MARINA PARK REALTY LLC - (941) 205-0888
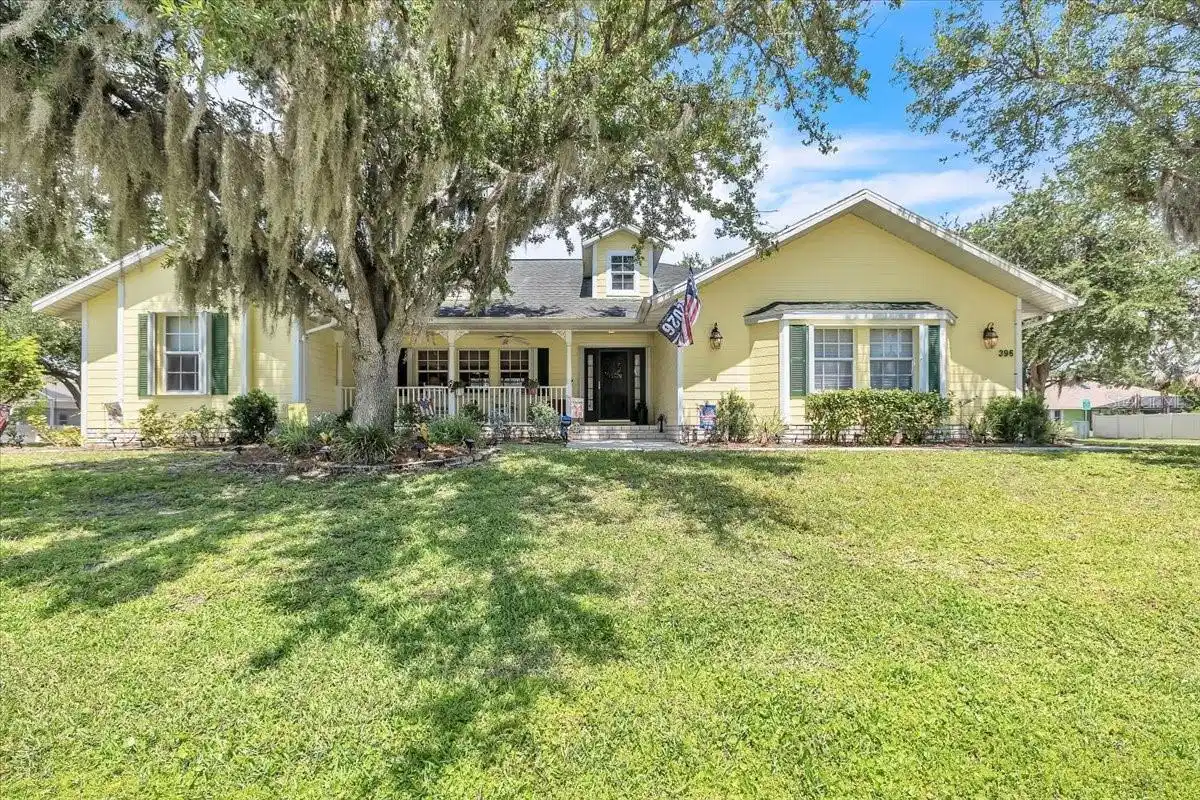
Welcome to this charming and beautifully maintained 4-bedroom, 2-bath, 2-car garage pool home, ideally located in the heart of Port Charlotte on an oversized corner lot shaded by mature trees. Offering 2,396 square feet of living space, this inviting residence features a spacious and versatile floor plan with a family room, living room, and formal dining room—perfect for both everyday living and entertaining. A circular driveway enhances the home's curb appeal while providing added convenience and a welcoming first impression. The cheerful exterior, mature landscaping, and cozy front porch create an inviting setting to enjoy your morning coffee or unwind at the end of the day. For added peace of mind, the home has been thoughtfully updated with a Briggs & Stratton generator, a 500-gallon underground propane tank with a dedicated gas line to the generator, Kevlar storm shutters on the rear lanai, a newer A/C system, water heater, and a shingle roof replacement. Step inside through the welcoming foyer, where beautiful wood flooring, abundant natural light, and an elegant arched opening create a warm introduction to the home. The foyer flows seamlessly into the spacious living and dining rooms, where soaring ceilings and large windows enhance the bright, open atmosphere. Sliding glass doors lead directly to the lanai and pool area, creating a seamless connection between indoor and outdoor living spaces. Warm finishes, architectural details, and a flexible layout make these rooms both stylish and functional. At the heart of the home, the kitchen combines beauty and practicality with raised-panel wood cabinetry, stainless steel appliances, generous counter space, and abundant storage. A breakfast bar provides additional seating, while the sunny breakfast nook, surrounded by windows overlooking the pool, offers the perfect spot for casual meals. Adjacent to the kitchen, the family room features a vaulted ceiling and plentiful natural light, creating a comfortable gathering space for family and friends. Privately situated on one side of the home, the spacious owner's suite serves as a peaceful retreat. French doors provide direct access to the pool lanai, while a hallway lined with dual walk-in closets offers exceptional storage and organization. The en-suite bath features dual vanities, a relaxing soaking tub, and a Roman shower. On the opposite side of the home, three generously sized guest bedrooms offer comfortable accommodations for family and visitors, each with walk-in closets. A full guest bath also serves as a convenient pool bath, providing direct access to the outdoor living area and enhancing functionality for entertaining and everyday enjoyment. The outdoor living area showcases a beautiful screened-in pool and spa all surrounded by a spacious deck that offers plenty of room for lounging and entertaining. The expansive covered lanai provides a shaded seating and outdoor kitchen area—perfect for dining, grilling, or relaxing while overlooking the water. The expansive backyard offers a peaceful, park-like setting with mature shade trees and a dedicated fire pit area, perfect for relaxing or entertaining. This private outdoor retreat beautifully complements the home's pool and lanai. This home offers quick access to shopping, dining, and services along US-41, Gulf beaches and more.
Location not available
Listing
Street
Satellite

Exterior Features

  • Construction Single Family Residence
  • Siding Block, Stucco
  • Exterior Outdoor Kitchen
  • Roof Shingle
  • Garage Yes
  • Garage Description Boat, Circular Driveway, Driveway, Garage Door Opener, Garage Faces Side, Ground Level, Off Street, Oversized, 2 Garage Spaces
  • Water Public
  • Sewer Public Sewer
  • Lot Dimensions 155X103X166X125
  • Lot Description Corner Lot, Landscaped, Oversized Lot, Paved

Interior Features

  • Appliances Dishwasher, Dryer, Electric Water Heater, Exhaust Fan, Microwave, Range, Refrigerator, Washer
  • Heating Central, Electric
  • Cooling Central Air
  • Basement Slab
  • Living Area 2,396 SQFT
  • Year Built 2004

Neighborhood & Schools

  • Subdivision PORT CHARLOTTE SEC 15

Financial Information

  • Parcel ID 402201301017
  • Zoning RSF3.5

Additional Services

Internet Service Providers

Listing Information

Listing Provided Courtesy of MARINA PARK REALTY LLC - (941) 205-0888
Listings courtesy of the My Florida Regional MLS DBA Stellar MLS as distributed by MLS GRID.

IDX information is provided exclusively for consumers’ personal noncommercial use, that it may not be used for any purpose other than to identify prospective properties consumers may be interestedin purchasing, that the data is deemed reliable but is not guaranteed by MLS GRID, and that the use of the MLS GRID Data may be subject to an end user license agreement prescribed by the Member Participant's applicable MLS if any and as amended from time to time. MLS GRID may, at its discretion, require use of other disclaimers as necessary to protect Member Participant, and/or their MLS from liability.

Based on information submitted to the MLS GRID as of 07/07/2026 03:57:46 UTC. All data is obtained from various sources and may not have been verified by broker or MLS GRID. Supplied Open House Information is subject to change without notice. All information should be independently reviewed and verified for accuracy. Properties may or may not be listed by the office/agent presenting the information.

The Digital Millennium Copyright Act of 1998, 17 U.S.C. § 512 (the "DMCA") provides recourse for copyright owners who believe that material appearing on the Internet infringes their rights under U.S. copyright law. If you believe in good faith that any content or material made available in connection with our website or services infringes your copyright, you (or your agent) may send us a notice requesting that the content or material be removed, or access to it blocked. Notices must be sent in writing by email to: DMCAnotice@MLSGrid.com.

The DMCA requires that your notice of alleged copyright infringement include the following information: (1) description of the copyrighted work that is the subject of claimed infringement; (2) description of the alleged infringing content and information sufficient to permit us to locate the content; (3) contact information for you, including your address, telephone number and email address; (4) a statement by you that you have a good faith belief that the content in the manner complained of is not authorized by the copyright owner, or its agent, or by the operation of any law; (5) a statement by you, signed under penalty of perjury, that the information in the notification is accurate and that you have the authority to enforce the copyrights that are claimed to be infringed; and (6) a physical or electronic signature of the copyright owner or a person authorized to act on the copyright owner’s behalf. Failure to include all of the above information may result in the delay of the processing of your complaint.

© 2026 My Florida Regional MLS DBA Stellar MLS.
Listing data is current as of 07/07/2026.

Contact Our Agent

By clicking “Submit,” I agree to be contacted by Lake Homes Realty, LLC, its affiliates, and real estate professionals via call, text, and email for real estate services. This includes by automated means, even if your number is on a federal, state, or our internal Do Not Call list. To opt out, you can reply "stop" at any time or reply "help" for assistance. You can also click the unsubscribe link in the emails. Message and data rates may apply. Message frequency may vary. You also agree to our Terms of Use and Privacy Policy.
