
Beach Homes Realty
Enter City, Zip or MLS

3729 peace river drive

PUNTA GORDA, FL 33983
3 BEDS 2-Full 1-Half BATHS
0.25 AC LOT
Residential - Single Family
Image 1
Bedrooms 3
Total Baths 3
Full Baths 2
Acreage 0.25
Status Off Market
MLS # C7508868
County Charlotte
More Info
Category Residential - Single Family
Status Off Market
Acreage 0.25
MLS # C7508868
County Charlotte
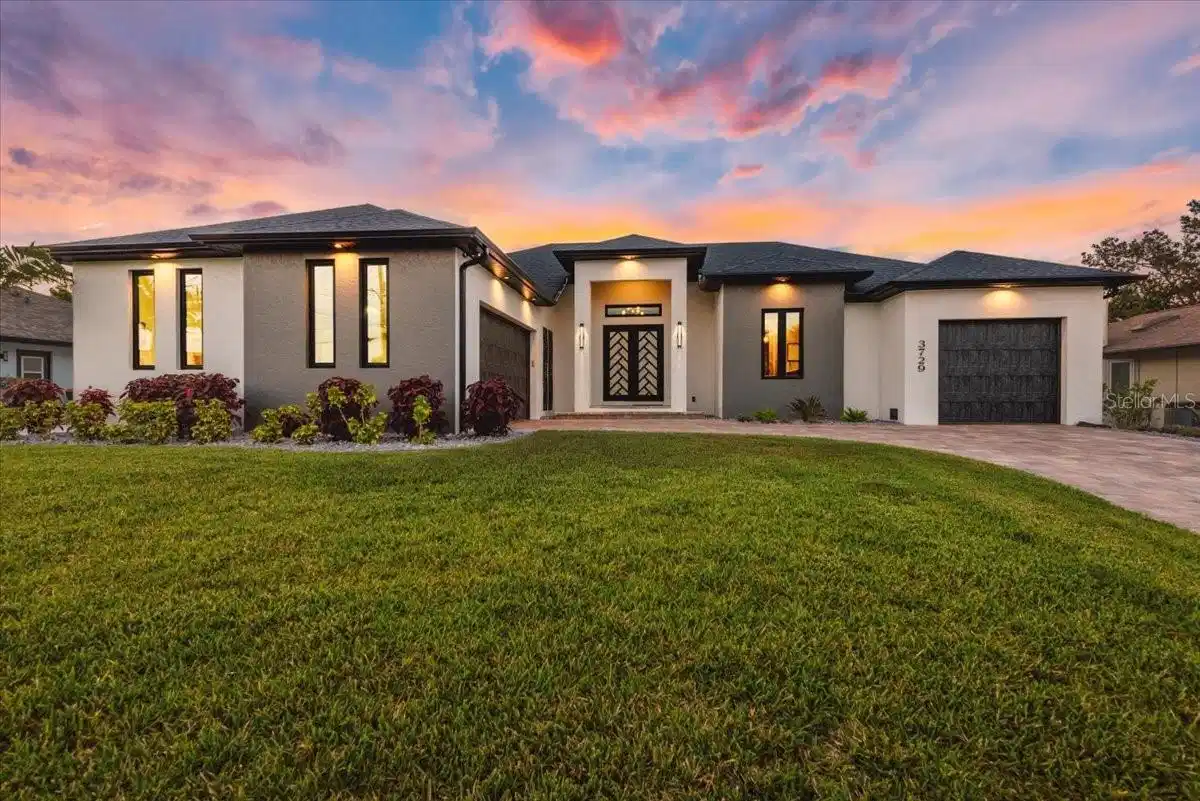
Under contract-accepting backup offers. Experience Unparalleled Luxury and step into the ultimate Florida dream with this 2024 custom-built waterfront masterpiece — the builder’s own personal home, crafted with meticulous attention to detail and a passion for quality. Spanning 2,092 square feet of beautifully designed living space (over 3,400 total), this modern, open-concept residence perfectly blends indoor comfort and luxury with spectacular outdoor living. Featuring 3 spacious bedrooms, 2.5 luxurious baths, and a 3-car garage with epoxy floors, custom garage shelving, CloPay designer garage doors, and WiFi-enabled openers with built-in cameras, every inch of this home speaks to quality, convenience, and sophistication. Outside, your private paradise awaits: an expansive pool deck designed for grand entertaining, a heated saltwater pool with Pebble Tec finish, sun shelf, fountain, bubblers, and completed with multi-colored LED lighting. A propane drop is ready for your future outdoor fireplace, while the 10x10 cabana kitchen with a Napoleon grill, side burner, and refrigerator ensures you’re ready to host unforgettable gatherings. Boaters will fall in love with the private dock and covered 10,000 lb boat lift, with quick access (3 minute ride) to the Peace River, leading you effortlessly to the open waters beyond. Inside, the elegance continues with custom tray ceilings and wood beams that captivate, PGT impact-resistant windows and sliders, tongue and groove wood ceilings at the front entry as well as on the lanai, and a show-stopping custom feature wall in the great room complete with tile, electric fireplace, and ambient backlighting. Artisan lighting fixtures illuminate the space with grace and style. The chef’s kitchen is a dream with quartzite countertops, GE Café Platinum appliances (including a WiFi-enabled double wall oven with camera), a gas cooktop with a beautiful custom range hood, georgeous wood cabinets with under-cabinet lighting, walk-in butler’s pantry with sink and microwave, and Delta touch faucet technology at the center island. Retreat to your luxurious master suite, highlighted by a tray ceiling with accent lighting, spacious walk-in closet with wood shelving, and a spa-inspired master bath with dual showerheads, a lighted niche, and illuminated mirrors at dual vanities. Even everyday tasks are a pleasure thanks to the large laundry room with GE WiFi washer/dryer, abundant storage, and a discreet additional storage area. Built to the highest standards, this home includes a stem wall foundation for peace of mind, dimensional roof technology, soft cell insulation providing the ultimate barrier, a Trane air conditioning system, a 120-gallon propane tank servicing your tankless water heater, GE Cafe gas cooktop, outdoor grill, and future outdoor fireplace, and well-maintained professional landscaping that adds to the great curb appeal. From the oversized paver driveway to the custom 12 foot double iron front doors, every feature of this home has been designed for luxury, convenience, and lasting quality. Waterfront living has never been so effortless — or so stunning. This is a must see, must have home! Schedule your private tour today and start living the life you deserve.
Location not available
Listing
Street
Satellite

Exterior Features

  • Construction Single Family Residence
  • Siding Block, Stucco
  • Exterior Cabana, Outdoor Kitchen
  • Roof Shingle
  • Garage Yes
  • Garage Description 3 Garage Spaces
  • Water Public
  • Sewer Septic Tank
  • Lot Description Landscaped, Street Dead-End, Paved

Interior Features

  • Appliances Cooktop, Dishwasher, Dryer, Microwave, Range, Range Hood, Refrigerator, Tankless Water Heater, Touchless Faucet, Washer
  • Heating Central
  • Cooling Central Air
  • Basement Stem Wall
  • Fireplaces 1
  • Fireplaces Description Electric, Living Room
  • Year Built 2024

Neighborhood & Schools

  • Subdivision HRBR HEIGHTS
  • Elementary School Deep Creek Elementary
  • Middle School Punta Gorda Middle
  • High School Charlotte High

Financial Information

  • Parcel ID 402328229010
  • Zoning RSF3.5

Listing Information

Properties displayed may be listed or sold by various participants in the MLS.
