
Beach Homes Realty
Enter City, Zip or MLS

3372 pennyroyal road

PORT CHARLOTTE, FL 33953
3 BEDS 2-Full BATHS
0.23 AC LOT
Residential - Single Family
Image 1
Bedrooms 3
Total Baths 2
Full Baths 2
Acreage 0.23
Status Off Market
MLS # D6145407
County Charlotte
More Info
Category Residential - Single Family
Status Off Market
Acreage 0.23
MLS # D6145407
County Charlotte
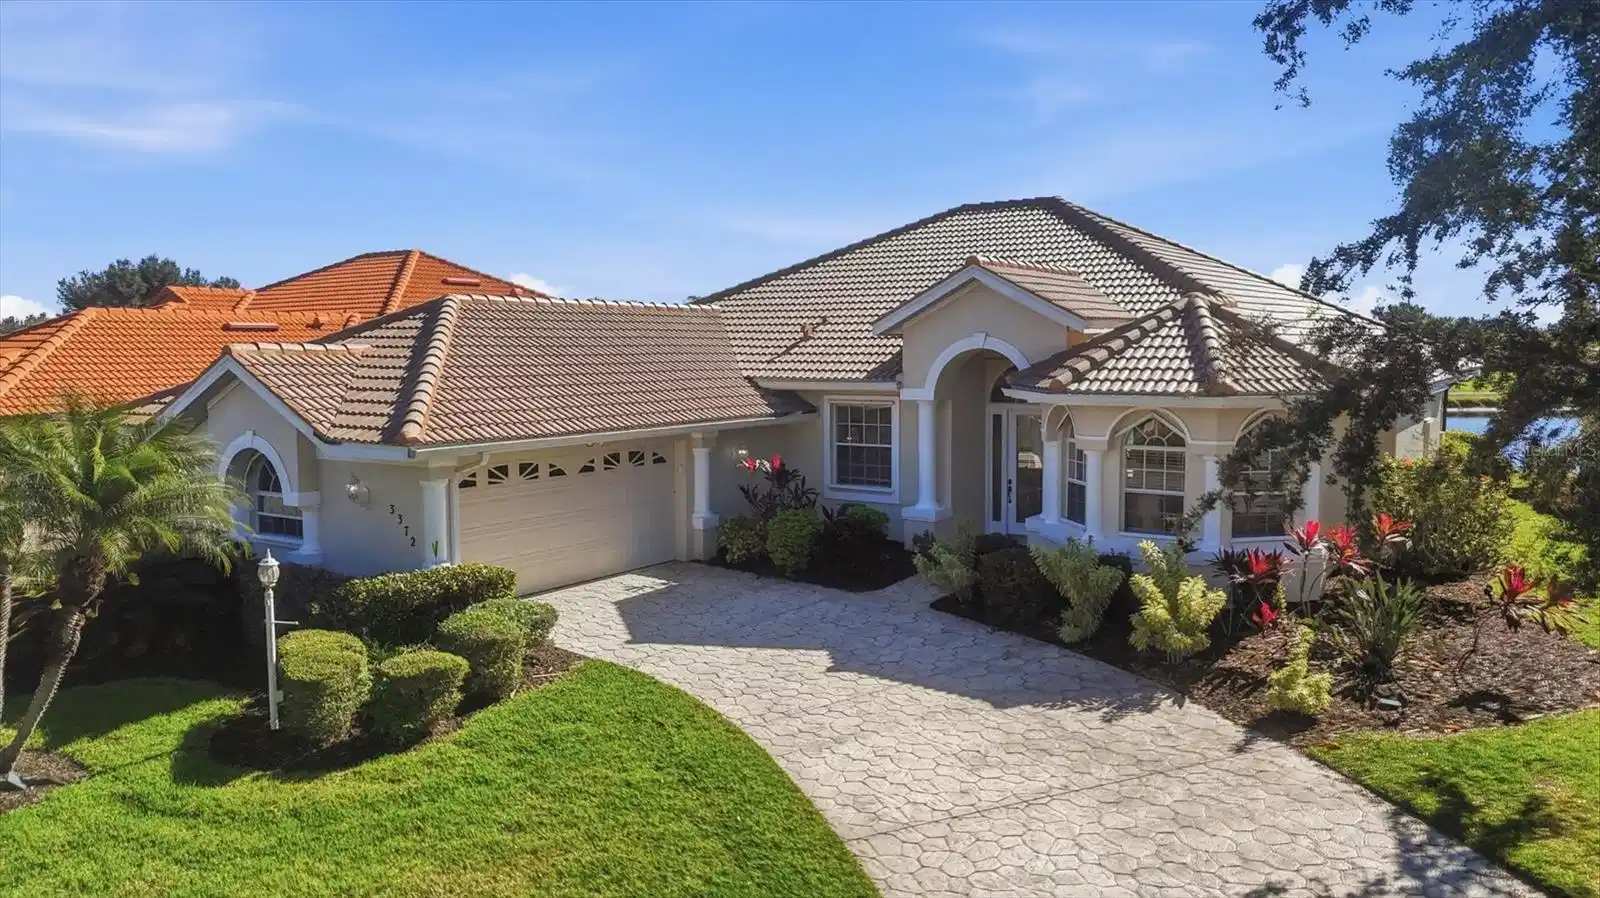
Experience the height of Florida living in the impressive Riverwood Gated Golf Community at this custom built TURNKEY FURNISHED home. Featuring 3 spacious bedrooms AND a versatile Den currently used as a 4th bedroom, 2 full bathrooms and an in-ground heated spa, this home is designed for both entertaining and relaxation. A NEW ROOF (DECEMBER 2025) offers peace of mind. An OVERSIZED, TWO-CAR GARAGE comes with a GOLF CART & 2024 battery. Nestled in an enviable location and showcasing a backyard with Desired Southerly Facing Exposure and SPECTACULAR and EXPANSIVE VIEWS of a meticulously maintained golf course, tranquil pond and preserve with wading birds, river otters and other wildlife. The home radiates curb appeal with a tastefully landscaped yard and lengthy decorative stamped driveway. The elegant double-door entrance with privacy glass warmly welcomes you into the bright OPEN SPACE of the LIVING & DINING ROOM that draws your attention to the EXTENDED LANAI and in-ground heated spa, framed by the modern “PICTURE WINDOW” screened cage. Central to this home is a PRACTICAL & STYLISH KITCHEN featuring stainless steel appliances including NEW FRIDGE (2025), white cabinets with PULL-OUT DRAWERS, 42” wall cabinets with crown molding, under-cabinet lighting, granite countertops accompanied by a matching full granite backsplash. Plus, 2 CLOSET PANTRIES and a convenient breakfast bar. By the kitchen, you'll adore the light-filled BREAKFAST NOOK with its picturesque AQUARIUM WINDOW that flows seamlessly to a SPACIOUS and COMFORTABLE FAMILY ROOM, a cozy GAS FIREPLACE (not used by the seller) and a Wall of Windows for soaking in the backyard VISTA. With functionality in mind, the SPLIT BEDROOM FLOOR PLAN ensures comfort and privacy for both homeowners and guests. The spacious PRIMARY BEDROOM boasts serene outdoor views, French door access to the lanai, three closets. An en suite bathroom, provides a walk-in glass block shower and a relaxing soaking tub. The GUEST BEDROOMS offer ample space, with a second full bathroom between them, while the VERSATILE DEN is flexible as a bedroom, office, library or studio as suits your needs. ADDITIONAL AMENITIES include a well-equipped laundry room with a STORAGE CLOSET, numerous CABINETS, a UTILITY SINK and NEWER (2023) WASHER & DRYER. NEWER (2023) WATER HEATER. HURRICANE SHUTTERS. Garage with a durable EPOXY FLOOR, STORAGE CABINETS, WORKBENCH & TOOL CHESTS ON WHEELS, HOME TOOLS stored neatly on the garage peg board. Riverwood: 1300 acres, gated, golf, resort style community. NEW RESORT STYLE & LAP POOL. SEPARATE FITNESS CENTER, PICKLEBALL COURTS, SMALL AND LARGE DOG PARKS! Enjoy all that Riverwood has to offer in our lush tree lined streets, renovated activity center with all the social activities offered, 6 Har-Tru tennis courts, croquet court. An Audubon Green Community Award Winner for its natural habitat for Florida Wildlife. Optional amenities: Dog Park, Riverwood Golf Club, Par 72 Championship course & Beach Club on Manasota Key. Close to boating, cultural events, dining, shopping & beautiful beaches of SW FL. Located between Sarasota & Ft Myers on Florida’s West Coast in Paradise!
Location not available
Listing
Street
Satellite

Exterior Features

  • Construction Single Family Residence
  • Siding Block, Stucco
  • Roof Tile
  • Garage Yes
  • Garage Description Garage Door Opener, Garage Faces Side, Golf Cart Parking, Oversized, 2 Garage Spaces
  • Water Public
  • Sewer Public Sewer
  • Lot Description Conservation Area, In County, Landscaped, Near Golf Course, Paved

Interior Features

  • Appliances Dishwasher, Disposal, Dryer, Electric Water Heater, Microwave, Range, Refrigerator, Washer
  • Heating Central, Electric
  • Cooling Central Air
  • Basement Slab
  • Fireplaces 1
  • Fireplaces Description Family Room, Gas, Non Wood Burning
  • Year Built 1996

Neighborhood & Schools

  • Subdivision RIVERWOOD
  • Elementary School Liberty Elementary
  • Middle School Murdock Middle
  • High School Port Charlotte High

Financial Information

  • Parcel ID 402121356008
  • Zoning PD

Listing Information

Properties displayed may be listed or sold by various participants in the MLS.
