
Beach Homes Realty
Enter City, Zip or MLS

3310 bay ridge way

PORT CHARLOTTE, FL 33953
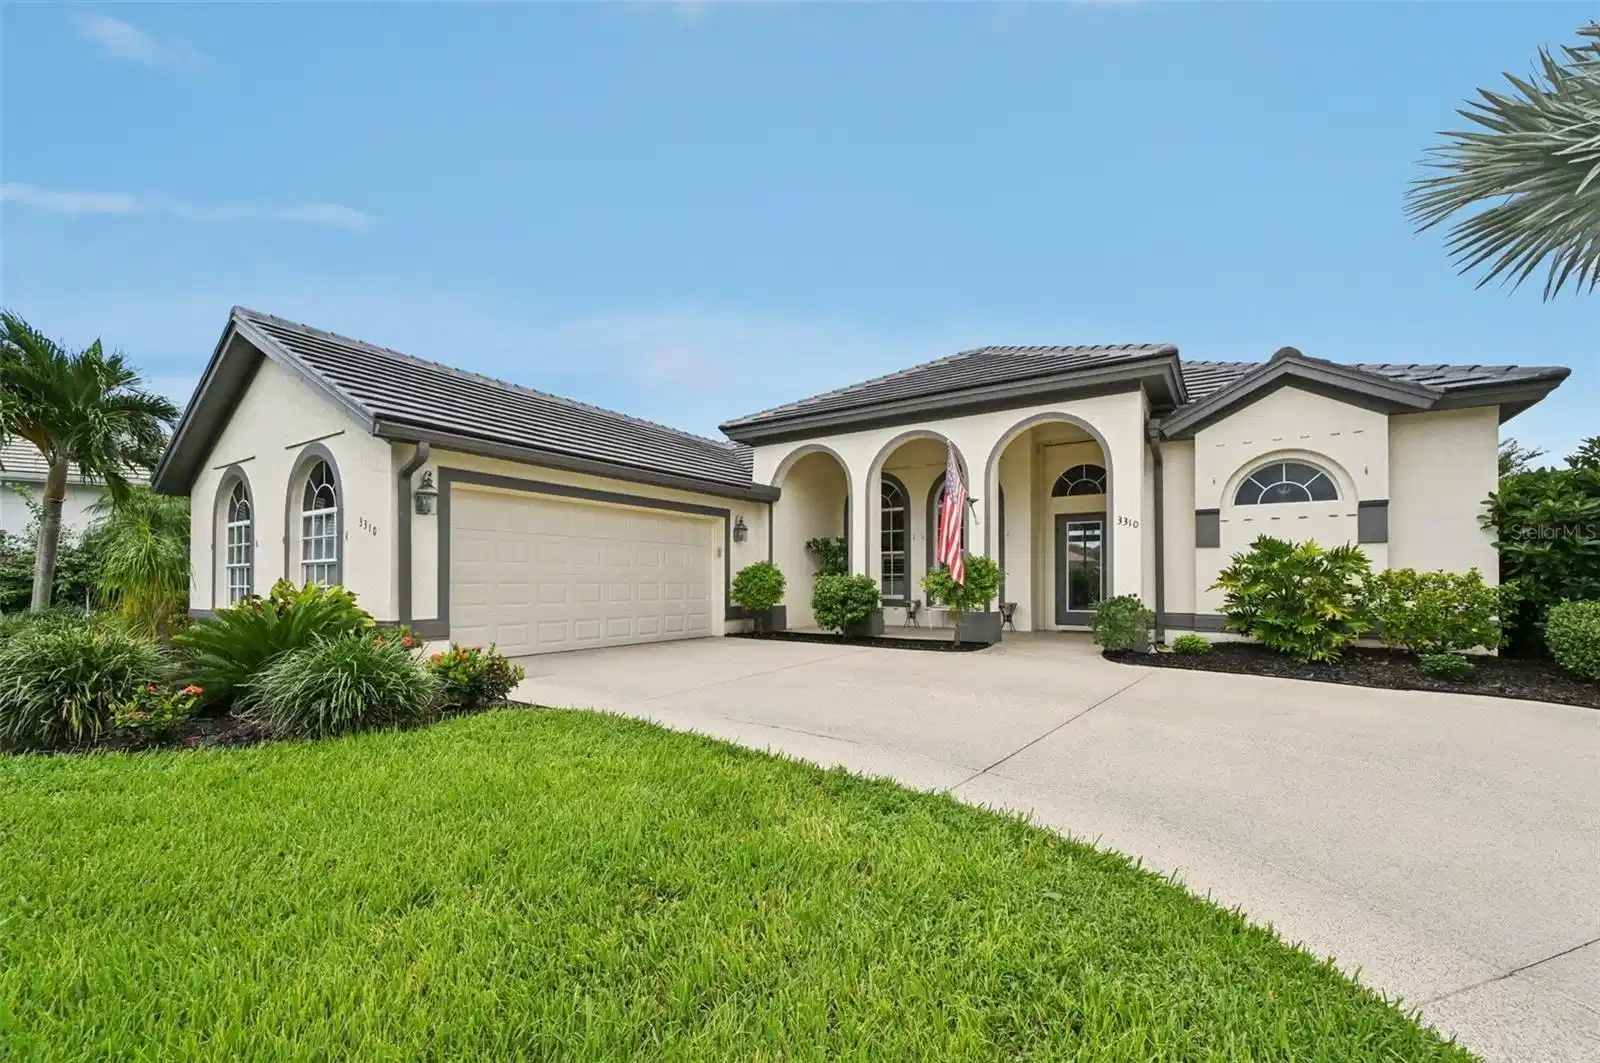
3 BEDS 2-Full BATHS
0.34 AC LOT
Residential - Single Family
Image 1
Bedrooms 3
Total Baths 2
Full Baths 2
Acreage 0.34
Status Off Market
MLS # D6144043
County Charlotte
More Info
Category Residential - Single Family
Status Off Market
Acreage 0.34
MLS # D6144043
County Charlotte
Riverwood is about the lifestyle you’ve been waiting for, made even better with a highly sought-after transferable Riverwood Beach Club membership offering private Gulf beach access on beautiful Manasota Key. This 3 bedroom, 2 bathroom waterfront home in the Bay Ridge section combines timeless design with thoughtful updates, creating a space where everyday living feels like a retreat. From the moment you arrive, the side-entry garage, manicured landscaping, architectural columns, and arched windows set the tone for curb appeal with classic Florida charm. The many updates provide peace of mind, including a 2025 A/C system with transferable warranty, a 2024 tile roof, refreshed landscaping, 2024 exterior trim paint, a hurricane-rated garage door, and a phantom retractable screen at the entry. Step inside and enjoy wide-open views of the pool and pond beyond through the great room’s triple sliders. Just off this space is a flexible bonus room, perfect for a home office, hobby space, or quiet retreat. The beautiful kitchen has quartz countertops, a gold farmhouse sink, soft-close cabinetry with glass accents, oversized gold pulls, under and over cabinet lighting, a walk-in pantry, and a newer LG glass-front refrigerator. A breakfast bar creates a casual gathering spot, while both the formal dining room and the sunny nook offer beautiful waterfront views. The private primary suite is set apart from the guest bedrooms and features vaulted ceilings, sliding doors that open directly to the lanai, a custom walk-in closet, and a spa-like ensuite. The bath includes dual vanities with vessel sinks, granite countertops, and a walk-in shower with a multi-head system. The guest bedrooms are connected by a Jack and Jill bath with a step-in shower and a hammered steel-style sink that adds a designer touch. An interior laundry room with built-in cabinetry ensures convenience and extra storage. Florida living is meant to be enjoyed outdoors, and this home delivers with a resurfaced deck and heated saltwater pool and spa. Panoramic screening keeps the views open while providing the perfect backdrop for entertaining or relaxing. Evenings here feel effortless, whether you are hosting friends or unwinding poolside after a day on the golf course or courts. Additional features include new LVP and tile flooring, new baseboards, designer lighting, a whole-house water filtration system, electric roll-down Storm Smart hurricane shutter for the lanai, hurricane shutter for the front door, Kevlar protection for all windows, and an epoxy-coated garage floor. Riverwood is more than a neighborhood, it is a vibrant destination recognized as an award-winning Audubon Green community. Residents enjoy an active calendar of events and many amenities, from pickleball, tennis, bocce, and the brand new croquet court to a resort-style pool, fitness center, library, and craft room. The Riverwood Golf Club’s Par 72 Championship Course and Private Beach Club on Manasota Key are also available by membership. For outdoor enthusiasts, the Myakka River offers boating and kayaking just minutes away, while nearby baseball spring training facilities, restaurants, shopping, and Gulf beaches provide endless entertainment. Conveniently located between Sarasota, Tampa, and Fort Myers, Riverwood offers access to it all. At 3310 Bay Ridge Way, every day feels like a vacation, with space to relax, play, and enjoy life. Schedule your private showing and experience it for yourself.
Location not available
Listing
Street
Satellite

Exterior Features

  • Construction Single Family Residence
  • Siding Block, Stucco
  • Roof Tile
  • Garage Yes
  • Garage Description Driveway, Garage Door Opener, Garage Faces Side, Oversized, 2 Garage Spaces
  • Water Public
  • Sewer Public Sewer
  • Lot Dimensions 137.3x198.4x56.8x156.9
  • Lot Description Irregular Lot, Landscaped, Near Golf Course, Near Marina, Oversized Lot, Paved, Private

Interior Features

  • Appliances Dishwasher, Disposal, Dryer, Microwave, Range, Refrigerator, Touchless Faucet, Washer, Water Filtration System
  • Heating Central, Electric
  • Cooling Central Air
  • Basement Slab
  • Year Built 2000

Neighborhood & Schools

  • Subdivision RIVERWOOD
  • Elementary School Liberty Elementary
  • Middle School Murdock Middle
  • High School Port Charlotte High

Financial Information

  • Parcel ID 402120279001
  • Zoning PD

Listing Information

Properties displayed may be listed or sold by various participants in the MLS.
