
Beach Homes Realty
Enter City, Zip or MLS

3050 rivershore lane

PORT CHARLOTTE, FL 33953
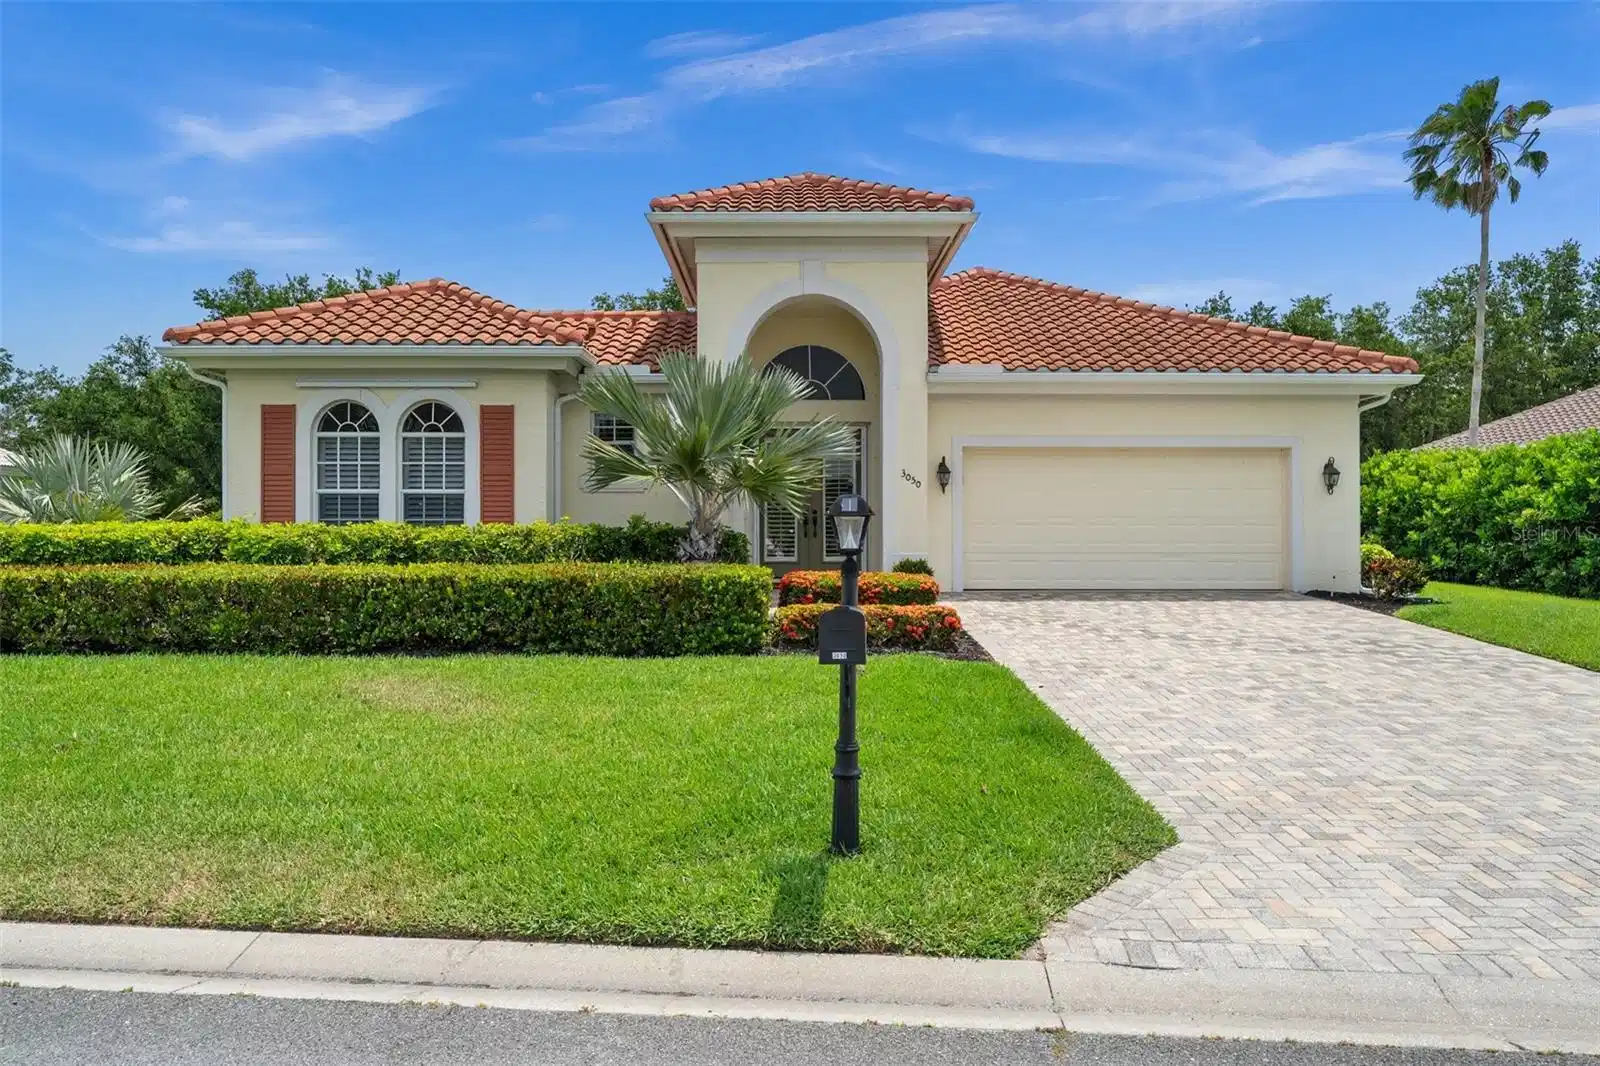
4 BEDS 3-Full 1-Half BATHS
0.43 AC LOT
Residential - Single Family
Image 1
Bedrooms 4
Total Baths 4
Full Baths 3
Acreage 0.44
Status Off Market
MLS # C7509532
County Charlotte
More Info
Category Residential - Single Family
Status Off Market
Acreage 0.44
MLS # C7509532
County Charlotte
Seller is motivated! Bring ALL offers. A rare find – a separate suite that’s equally suited for multigenerational living or a personal art and craft sanctuary. Live in Resort Style living with this 4 Bedroom, 3.5 Bathroom, 2 Car Garage, Courtyard style Pool home with a Family room and a detached studio in-law suite located at Riverside in the Gated Riverwood Community. CLICK ON THE VIRTUAL TOUR LINK 1 FOR THE VIDEO AND VIRTUAL LINK 2 FOR THE 3D TOUR. Featuring a bright & airy floor plan, tray ceilings, recessed lighting, plantation shutters, and MUCH MORE! The open-concept living and dining rooms are ideal for entertaining friends and family, featuring large windows that flood the space with natural light and a screened-in patio just off the dining area. The GOURMET kitchen is complete with stainless steel appliances—including a wine cooler—granite countertops, tile backsplash, a center island, a breakfast bar, plenty of cabinets for storage, and a closet pantry. A cozy dinette with a large aquarium window offers the perfect spot for casual meals. Extend your living and entertaining space into the inviting family room, which features built-in shelving and a glass slider that opens to a private, courtyard-style lanai. The spacious master suite has direct access to the lanai through a glass slider and features a private section of the patio that can be partitioned off from the rest of the space—perfect for quiet mornings or evening relaxation. Inside, the suite includes an oversized walk-in closet and a luxurious private bath with a dual-sink vanity, soaking tub, and walk-in shower. The split floor plan offers a private guest bedroom with a built-in closet and easy access to a nearby guest bathroom. A versatile bonus room with a built-in closet adds flexibility—ideal as a home office, media room, or additional bedroom—conveniently located near a half bathroom. Step outside to your private oasis on the beautifully designed lanai—perfect for entertaining, sipping your morning coffee, or relaxing with your favorite evening beverage. The heated pool and spa provide year-round enjoyment. Whether it's for an aging parent, an independent teen, or your dream craft studio, the detached casita offers a world of possibilities – with all the privacy you need. The casita has a built-in closet, kitchenette, and full bathroom with a walk-in shower. 2021 TILE ROOF - NEWER CARPET - 2022 POOL HEATER - 2024 WATER HEATER - LANDSCAPE LIGHTING - UPDATED IRRIGATION SPRINKLER HEADS - UPGRADED PLUMBING - SANDED & SEALED PAVER DRIVEWAY & COURTYARD. Riverwood is a gated and deed-restricted community offering a Clubhouse, dog park, two community pools, tennis & pickleball courts, bocce ball, a croquet field, as well as a fitness center, library, arts & crafts room, and a variety of scheduled community events and activities! Conveniently located close to US-41 with easy access to local shopping, fine & casual dining spots, LIVE entertainment, biking, boating, and Englewood's beautiful beaches are just a short drive away, providing an opportunity to soak up the sun, swim in crystal-clear waters, or indulge in beachfront dining. Schedule your showing TODAY!
Location not available
Listing
Street
Satellite

Exterior Features

  • Construction Single Family Residence
  • Siding Block, Stucco
  • Exterior Guest House
  • Roof Tile
  • Garage Yes
  • Garage Description Driveway, 2 Garage Spaces
  • Water Public
  • Sewer Public Sewer
  • Lot Dimensions 118x155x117x169
  • Lot Description Cul-De-Sac, FloodZone, In County, Landscaped, Near Golf Course, Oversized Lot, Paved

Interior Features

  • Appliances Dishwasher, Dryer, Microwave, Range, Refrigerator, Washer
  • Heating Central, Electric
  • Cooling Central Air
  • Basement Slab
  • Year Built 2003

Neighborhood & Schools

  • Subdivision RIVERSIDE
  • Elementary School Liberty Elementary
  • Middle School Murdock Middle
  • High School Port Charlotte High

Financial Information

  • Parcel ID 402120203002
  • Zoning PD

Listing Information

Properties displayed may be listed or sold by various participants in the MLS.
